
14027 Waterway BoulevardFishers, IN 46040



Mortgage Calculator
Monthly Payment (Est.)
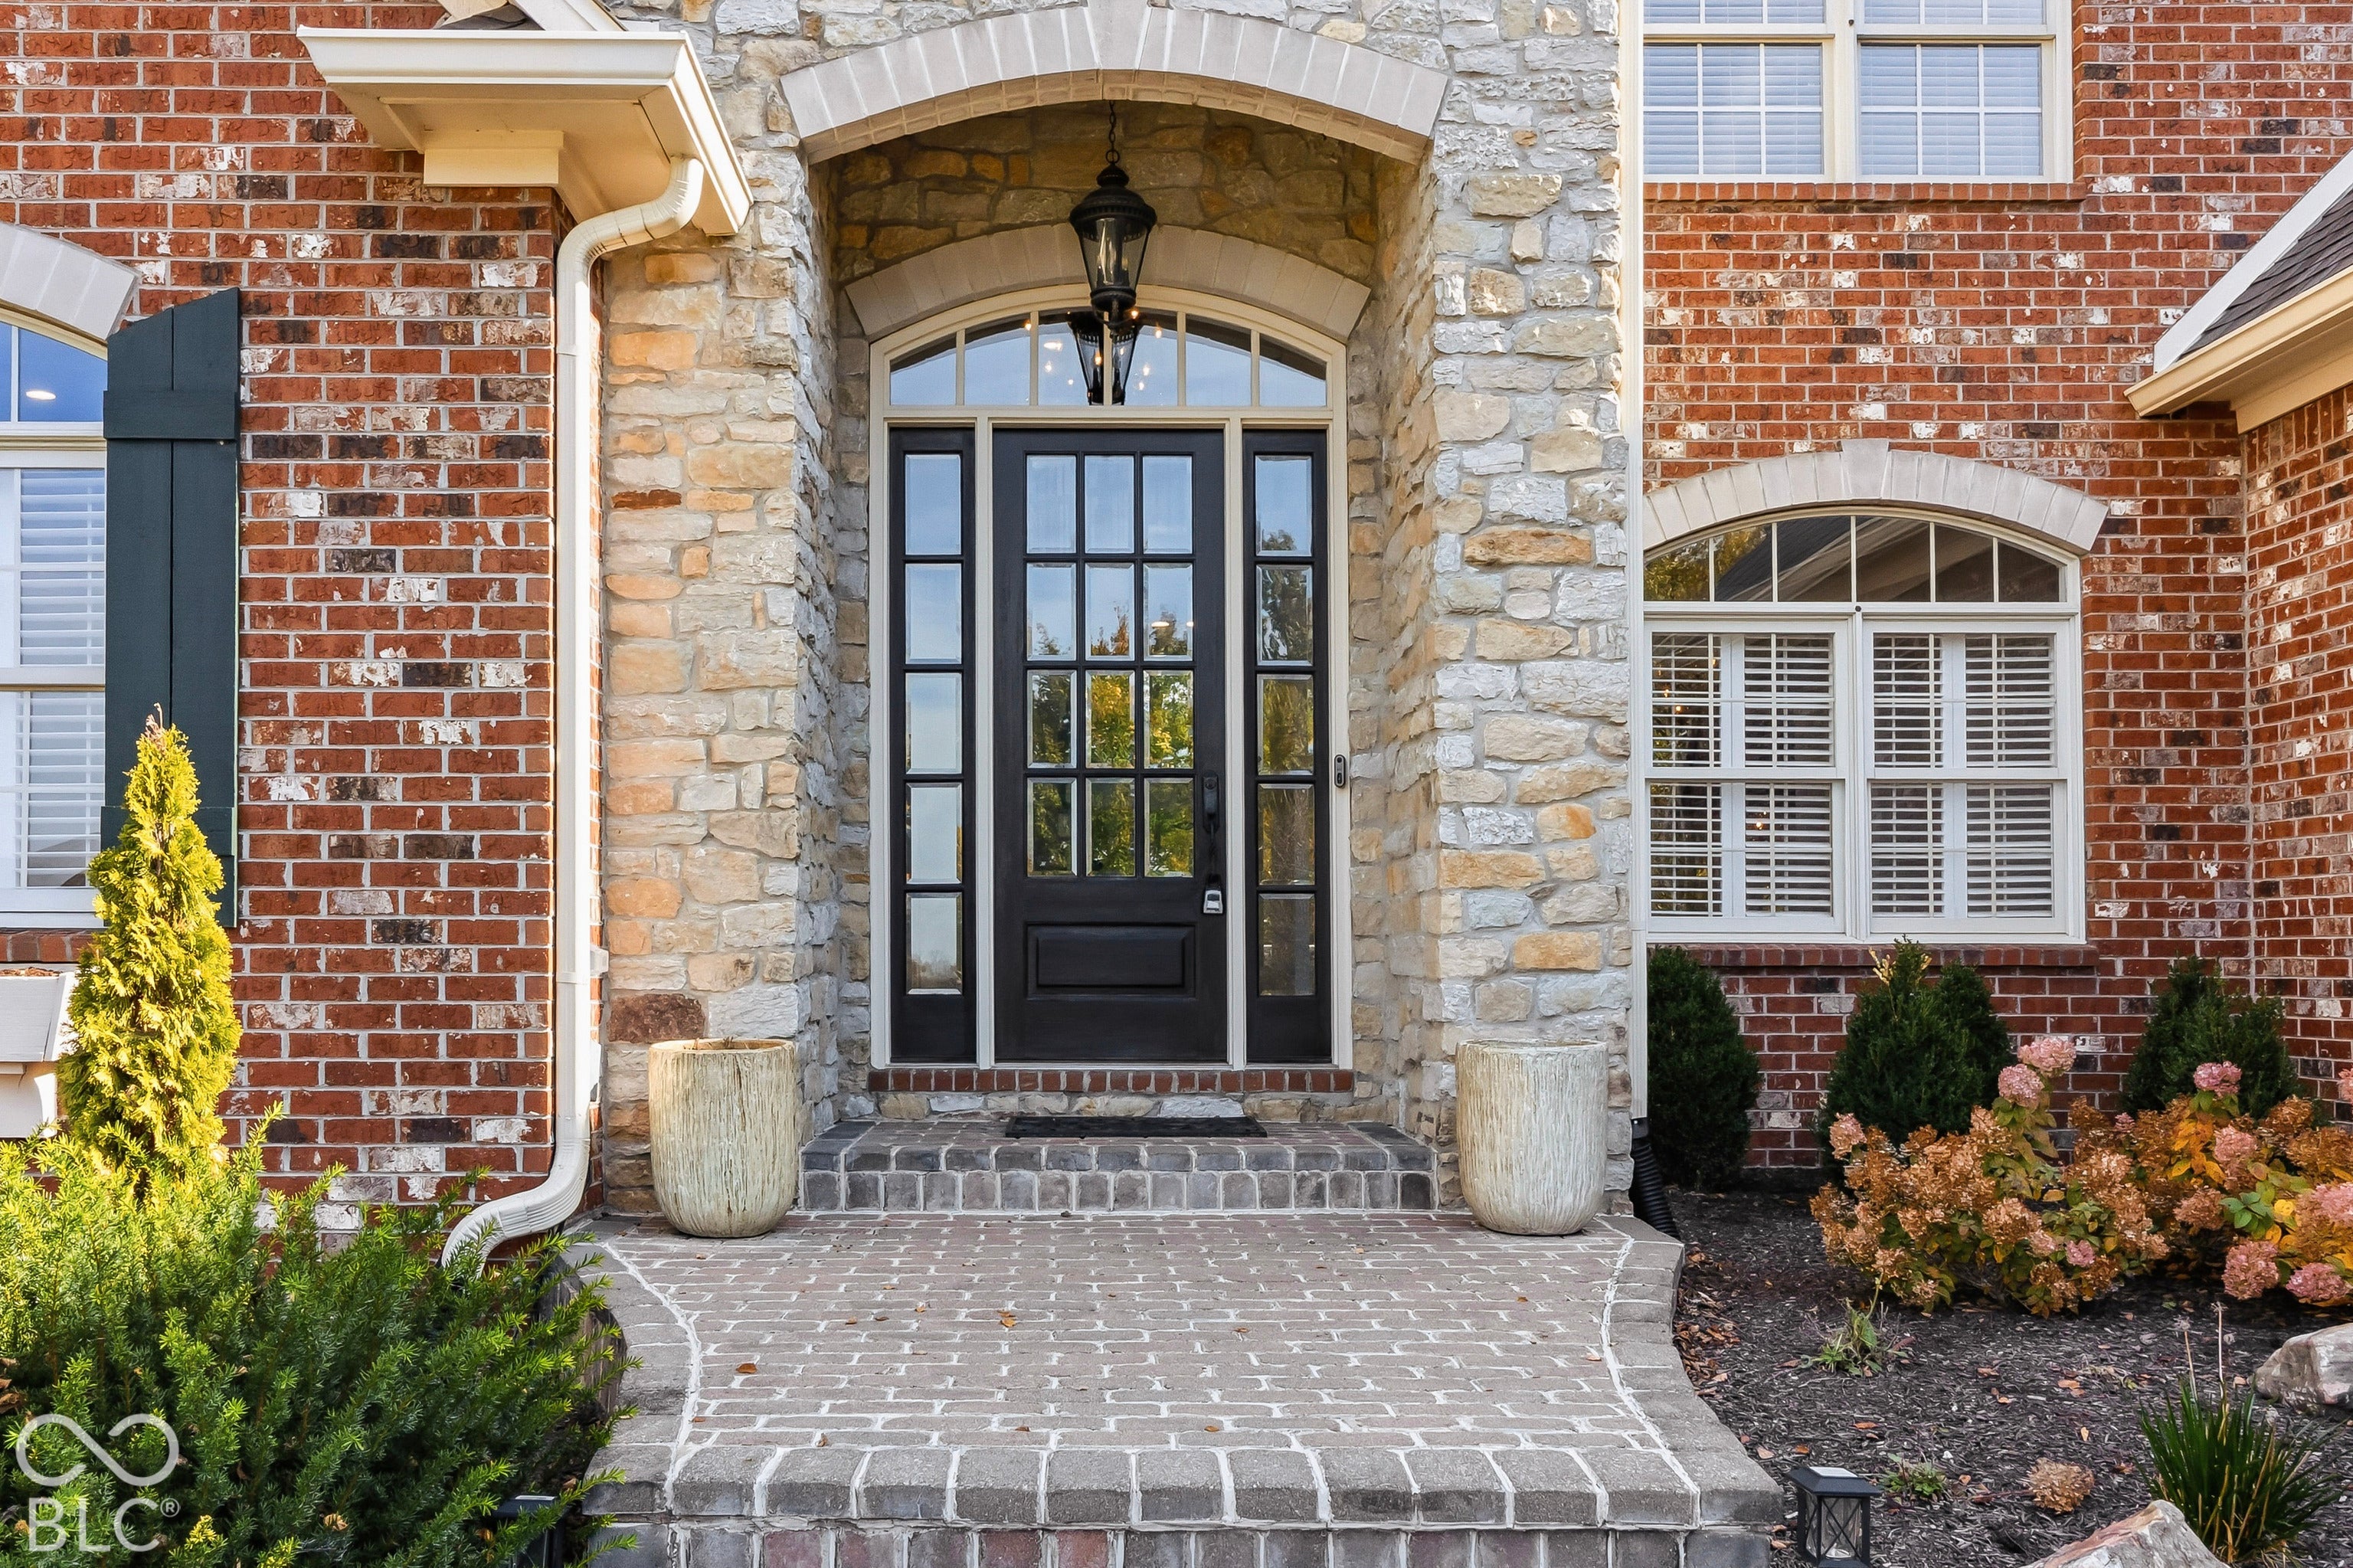
Enter an interest rate to see your estimated monthly payment.THE SOUGHT-AFTER GEIST GEM featuring a PRIMARY ON MAIN, a wooded private lot, and every update perfectly designed inside and out. This 5-bedroom, 5-full-bath, 2-half-bath home sits on a 3/4-acre corner lot in highly desirable Canal Place, a golf cart community in the heart of Fishers Geist. A light-filled formal dining room leads to a huge two-story great room with floor-to-ceiling windows, gas fireplace, and built-ins. It opens to the large kitchen with high-end appliances and a sunroom/breakfast nook with deck access. The main-level primary suite ft. a walk-in closet, soaker tub, fresh white finishes, and exterior access for morning coffee on your upper deck overlooking a park-like setting. Upstairs offers 3 large bedrooms, a spacious loft, a princess suite, and a Jack & Jill bathroom. Enjoy fresh paint, brand-new carpet, new flooring throughout, updated lighting, and a new upstairs HVAC system. The walkout basement features a guest bedroom with full bath for privacy, a new powder room with convenient pool access, a wet bar, working fireplace, new flooring, & a workout area. The pool table & electronic dartboard stay. Walk out from the basement to the covered porch and an amazing saltwater pool w/ NEW mechanicals & maintined weekly hot tub service, plus a NEW backyard transformation just completed by Wassons. Your private backyard oasis includes a new salt system, cover, equipment, and heater, along with a Trex deck, large fire pit area, mature trees, rock landscaping, irrigation, and a fully fenced yard. The renovated back patio and outdoor lighting create an ideal entertaining space. Outdoor furniture, pots, 3 umbrellas, and hammock hook are included. Additional features include an EV charging hookup in the garage, lighting controls, Wi-Fi speakers, and an updated laundry room w/ washer, dryer, and utility sink. A spacious layout, extensive updates, and incredible outdoor amenities in a golf-cart-friendly community minutes from award-winning HSE/Fishers Schools
| 3 weeks ago | Status changed to Active | |
| 3 weeks ago | Listing updated with changes from the MLS | |
| 3 weeks ago | Listing first seen on site |

Listings courtesy of Metropolitan Indianapolis Board of REALTORS® as distributed by MLS GRID. All information is provided exclusively for consumers’ personal, non-commercial use, and may not be used for any purpose other than to identify prospective properties that a consumer may be interested in purchasing. All information is believed to be reliable but is not guaranteed and should be independently verified.
Based on information submitted to the MLS GRID as of 2026-11-17 08:34 PM UTC. All data is obtained from various sources and may not have been verified by broker or MLS GRID. Supplied Open House Information is subject to change without notice. All information should be independently reviewed and verified for accuracy. Properties may or may not be listed by the office/agent presenting the information.
Copyright © 2026 Metropolitan Indianapolis Board of REALTORS®. All rights reserved.