
25 Fairlane DriveBrownsburg, IN 46112
Mortgage Calculator
Monthly Payment (Est.)
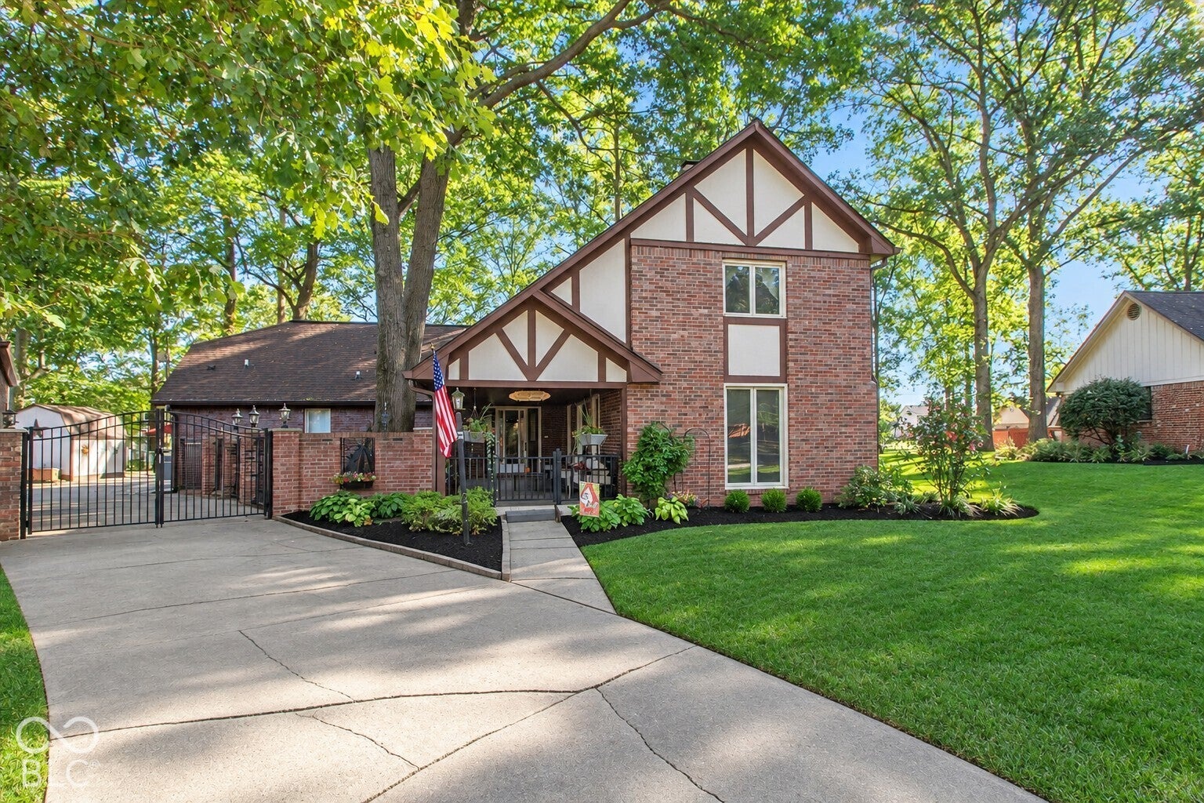
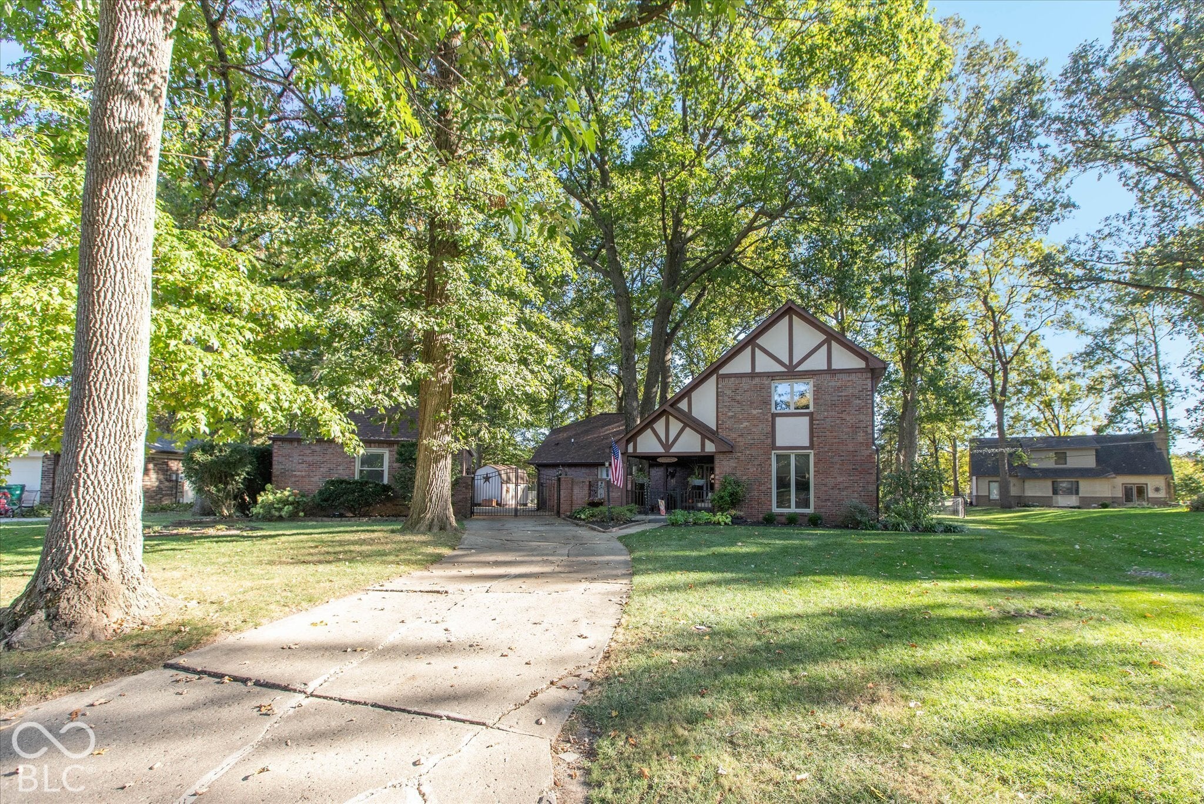
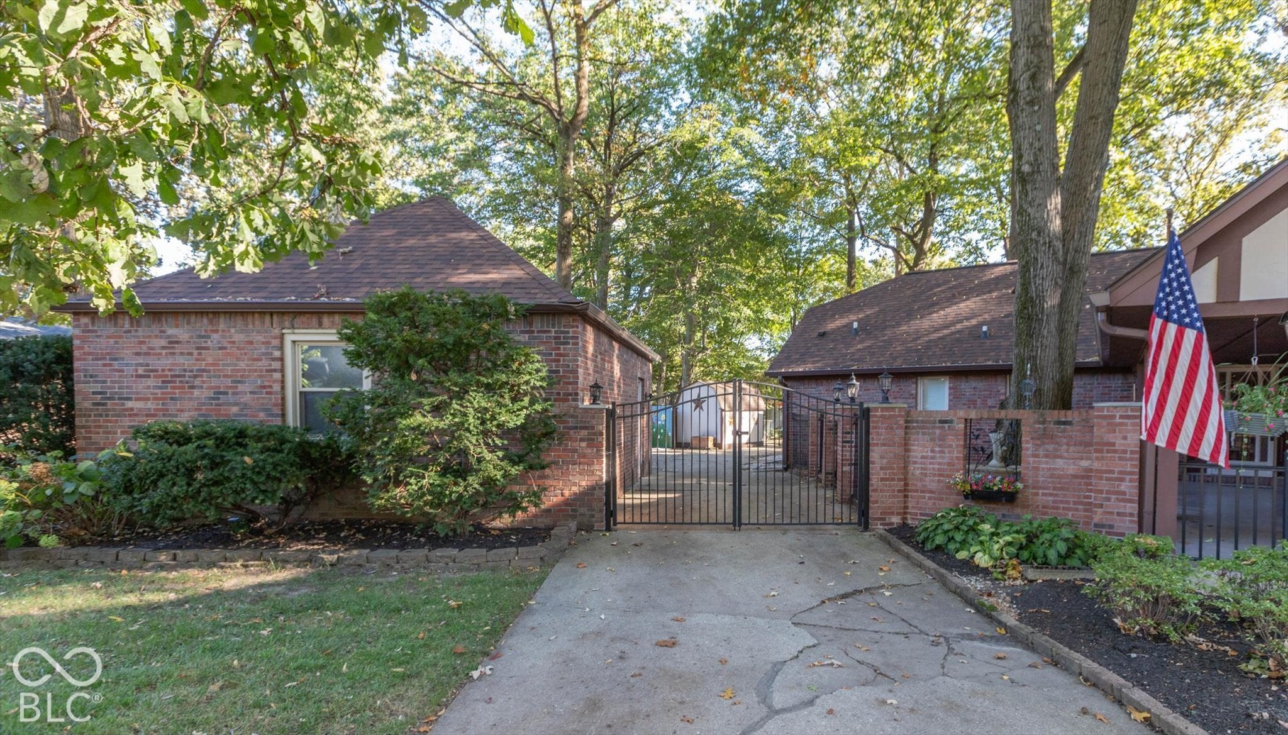
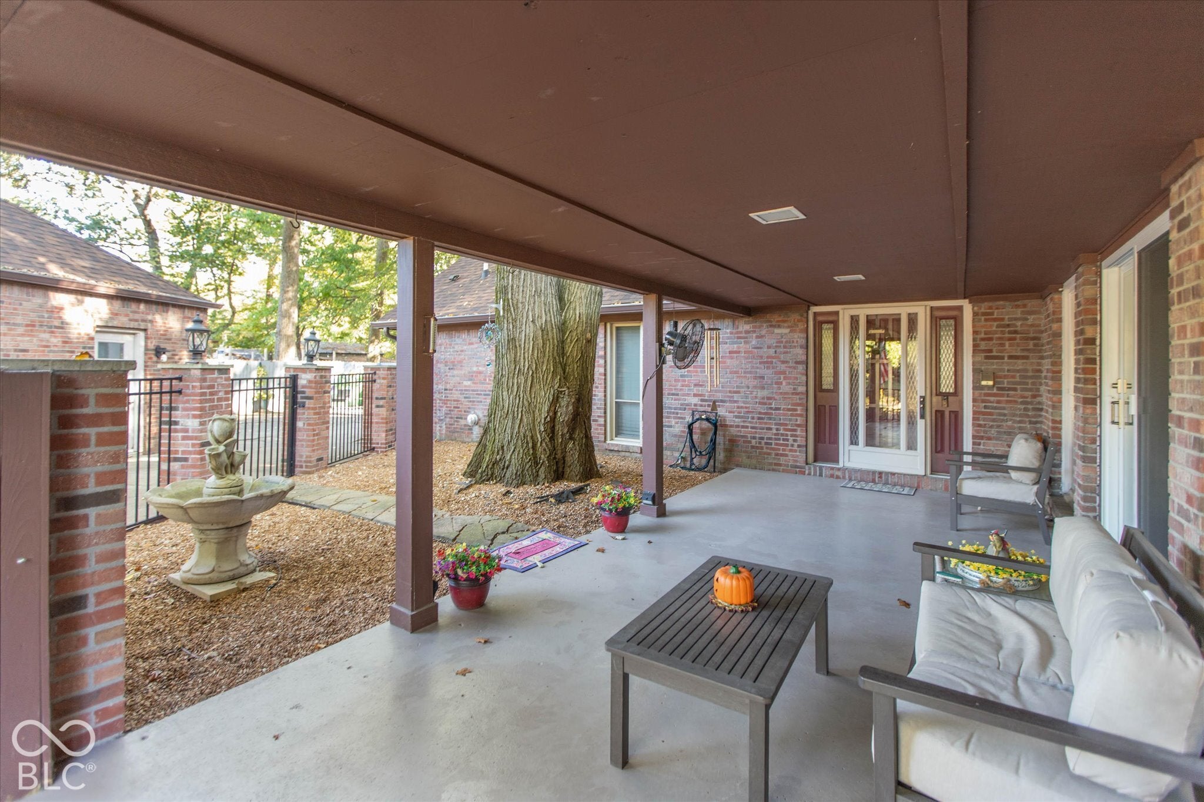
Enter an interest rate to see your estimated monthly payment.NEW PRICE! NEW SS APPLIANCES! Newer roof and HVAC system. Welcome to 25 Fairlane Drive in Brownsburg, Indiana! Located in the established neighborhood of Farfield Heights, this 2-story Tudor-inspired brick home offers more than 2,400 square feet of living space, including 4 bedrooms, 2 bathrooms, flex room, a 22' cathedral ceiling, wood-burning fireplace, and highly unique skywalk that overlooks the primary living area. Sitting on a large lot surrounded by mature trees, you'll enjoy a private, park-like setting with a rear garden, stone pathways, fire pit, grill canopy, deck, bench arbors, and more. The home's gated entry features an oversized covered front porch with an enclosed courtyard, perfect for fall afternoons or summer nights. No HOA! Updates within the past TWO years include: new roof, LVP flooring, HVAC system, whole house water system, water heater, water softener, toxin shield, and primary shower/bathroom remodel. Just minutes from award-winning Brownsburg schools, parks, shopping, and entertainment. Come see it for yourself and make it yours!
| a week ago | Price changed to $369,000 | |
| a week ago | Listing updated with changes from the MLS | |
| 4 weeks ago | Status changed to Active | |
| 4 weeks ago | Listing first seen on site |

Listings courtesy of Metropolitan Indianapolis Board of REALTORS® as distributed by MLS GRID. All information is provided exclusively for consumers’ personal, non-commercial use, and may not be used for any purpose other than to identify prospective properties that a consumer may be interested in purchasing. All information is believed to be reliable but is not guaranteed and should be independently verified.
Based on information submitted to the MLS GRID as of 2026-11-17 08:39 PM UTC. All data is obtained from various sources and may not have been verified by broker or MLS GRID. Supplied Open House Information is subject to change without notice. All information should be independently reviewed and verified for accuracy. Properties may or may not be listed by the office/agent presenting the information.
Copyright © 2026 Metropolitan Indianapolis Board of REALTORS®. All rights reserved.