
3614 Chancellor WayWest Lafayette, IN 47906

Mortgage Calculator
Monthly Payment (Est.)
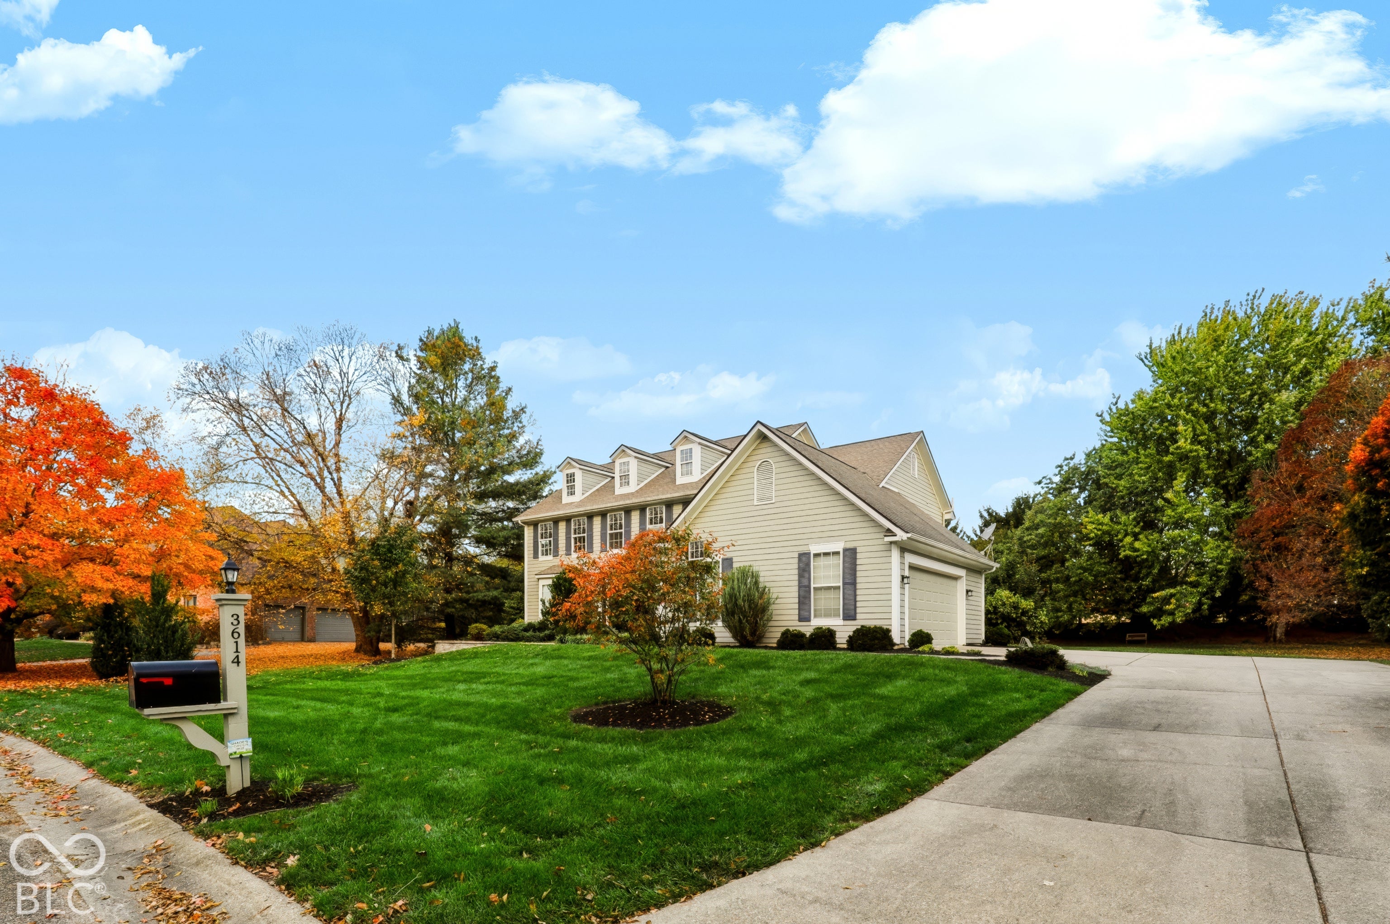
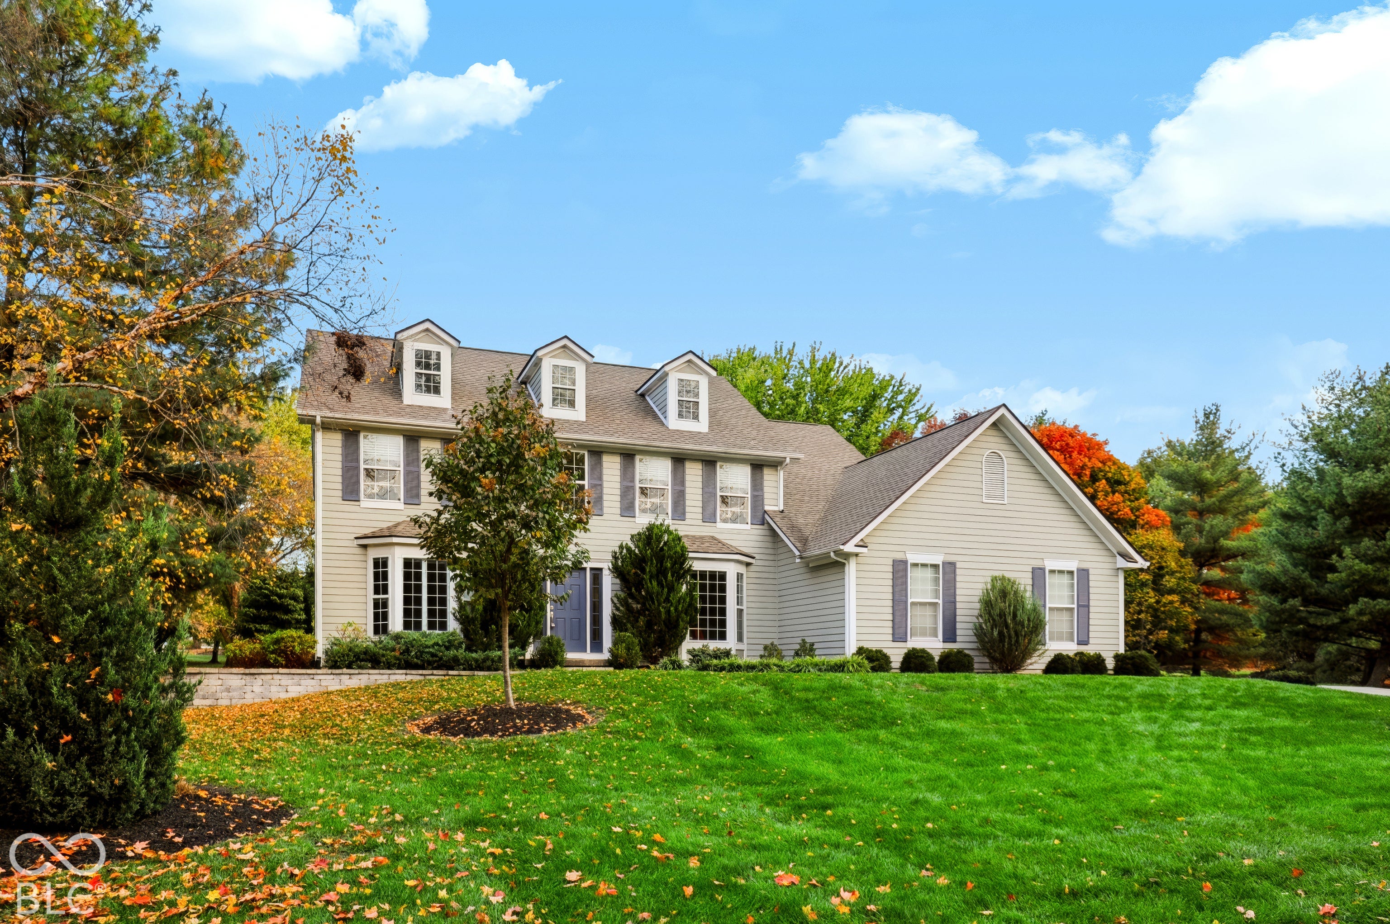
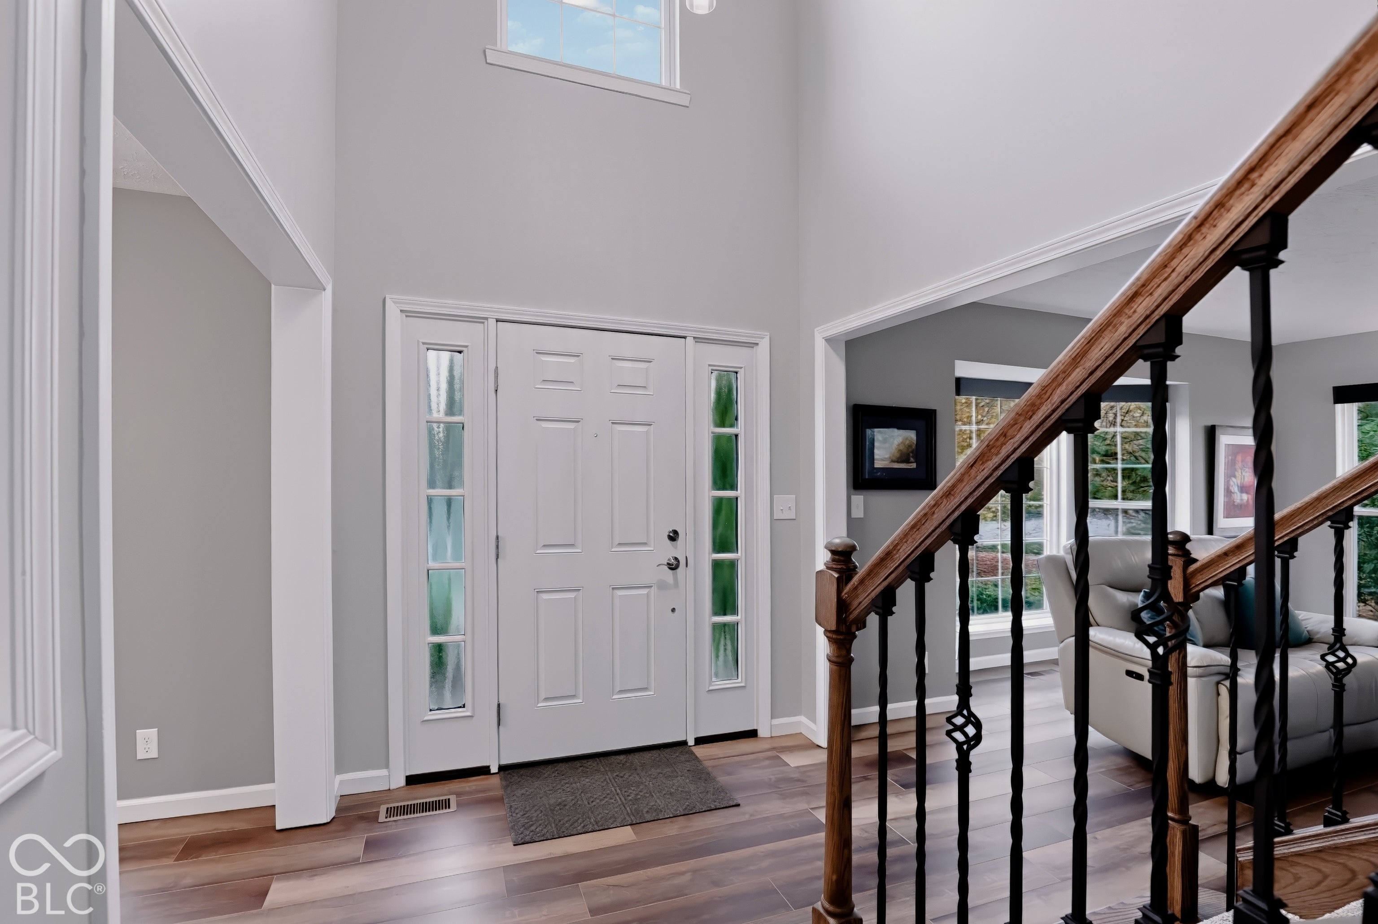
Enter an interest rate to see your estimated monthly payment.Beautifully Updated Colonial Home with 5 Bedrooms, Finished Basement & Exceptional Outdoor Living! Welcome home to this stunning, beautifully maintained Colonial offering 5 spacious bedrooms, 2.5 bathrooms, and a finished basement! Thoughtfully updated throughout, this home combines timeless charm, modern finishes, and plenty of space for comfortable everyday living and entertaining. Step inside to find a bright and inviting living room and dining room, both featuring beautiful bay windows that fill the spaces with an abundance of natural light. The spacious family room offers a cozy fireplace and opens seamlessly to the completely updated kitchen, creating the perfect gathering space for family and friends. The kitchen is sure to impress with gorgeous cabinetry, quartz countertops, a stylish tile backsplash, stainless steel appliances, and a convenient breakfast bar. The first floor also features a spacious private home office with elegant French doors, providing the perfect work-from-home space. Upstairs, you'll find five generously sized bedrooms, including a beautiful primary suite featuring a large walk-in closet and a luxurious private bathroom complete with a double-bowl vanity, soaking tub, and stunning tiled shower. The finished basement offers even more living and entertaining space, along with plenty of additional storage. The oversized two-car garage is another fantastic feature, providing ample room for vehicles, storage, and more. Enjoy outdoor living at its finest on the spacious patio, perfect for entertaining or simply relaxing and taking in the peaceful surroundings. Mature trees and beautiful landscaping create a private, picturesque setting you'll love coming home to. With its numerous updates, spacious layout, beautiful finishes, and exceptional indoor and outdoor living spaces, this home truly has it all! Don't miss your opportunity to make this incredible home yours. Schedule your private showing today!
| 3 weeks ago | Listing first seen on site | |
| 3 weeks ago | Listing updated with changes from the MLS |

Listings courtesy of Metropolitan Indianapolis Board of REALTORS® as distributed by MLS GRID. All information is provided exclusively for consumers’ personal, non-commercial use, and may not be used for any purpose other than to identify prospective properties that a consumer may be interested in purchasing. All information is believed to be reliable but is not guaranteed and should be independently verified.
Based on information submitted to the MLS GRID as of 2026-11-18 10:04 PM UTC. All data is obtained from various sources and may not have been verified by broker or MLS GRID. Supplied Open House Information is subject to change without notice. All information should be independently reviewed and verified for accuracy. Properties may or may not be listed by the office/agent presenting the information.
Copyright © 2026 Metropolitan Indianapolis Board of REALTORS®. All rights reserved.