
19293 Scofield Ridge BoulevardWestfield, IN 46062
Mortgage Calculator
Monthly Payment (Est.)
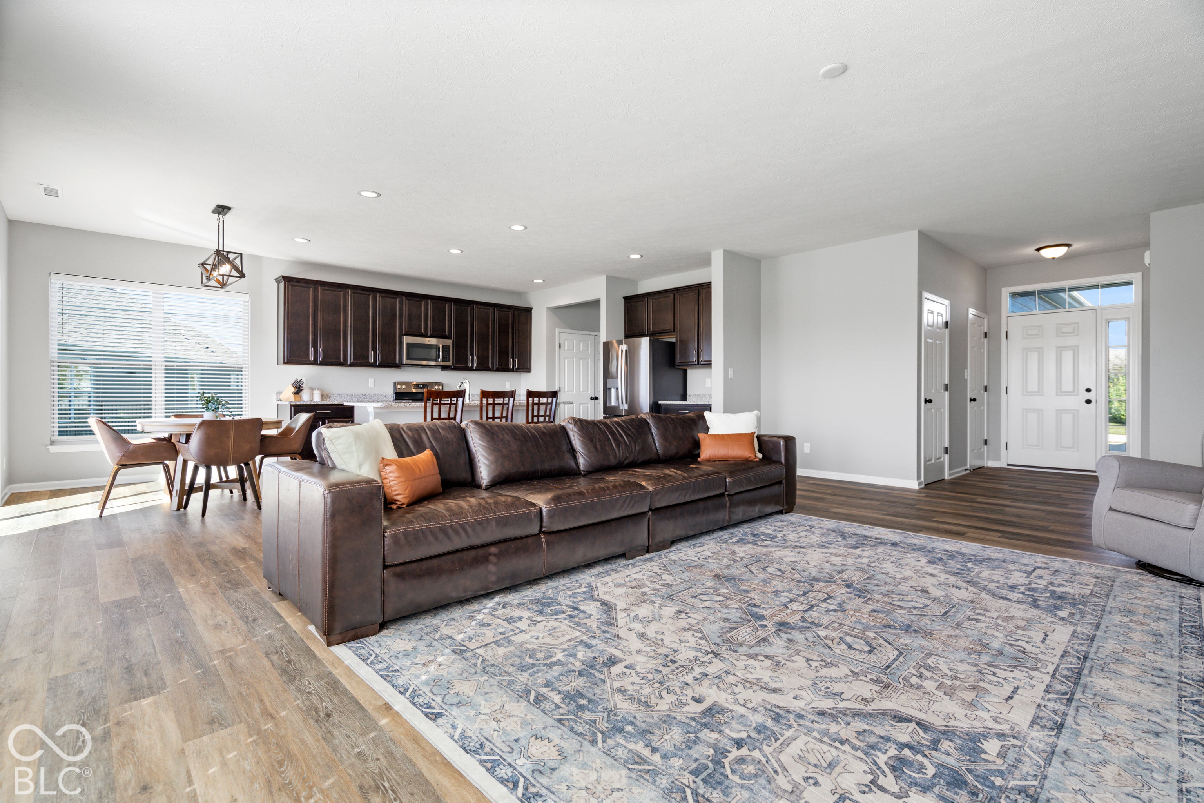
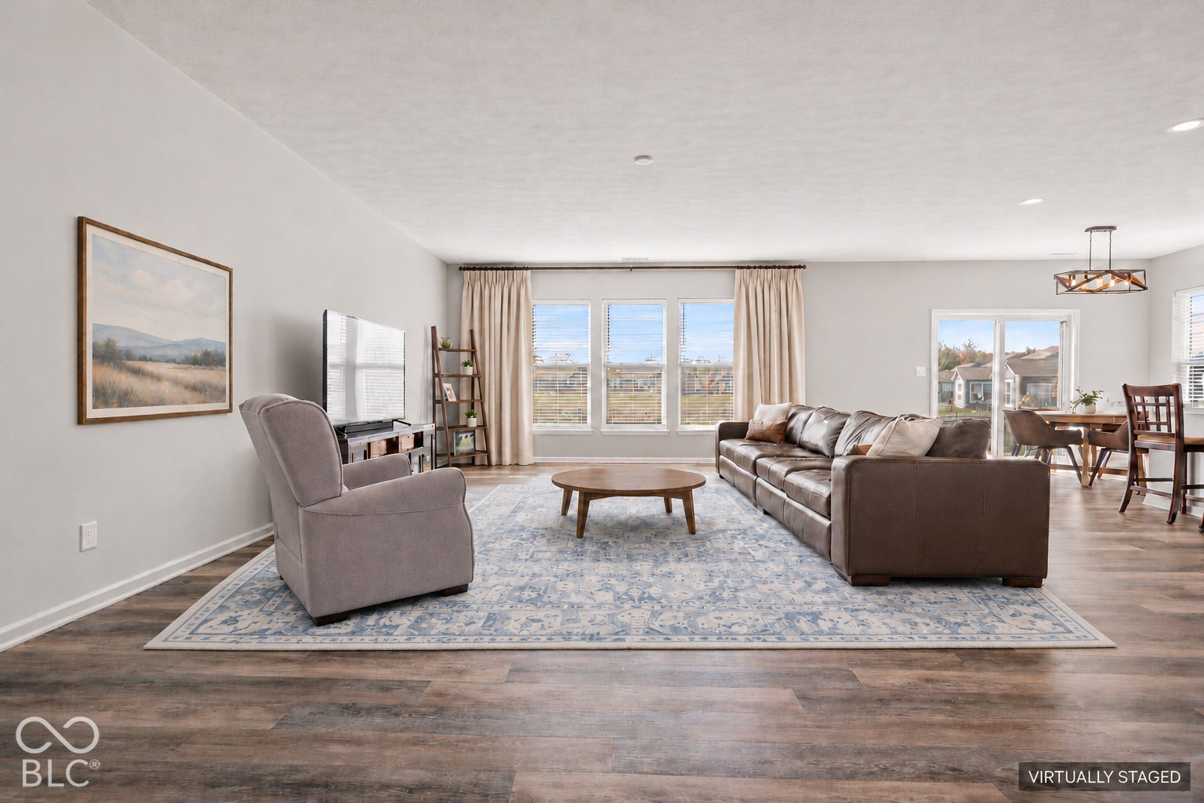
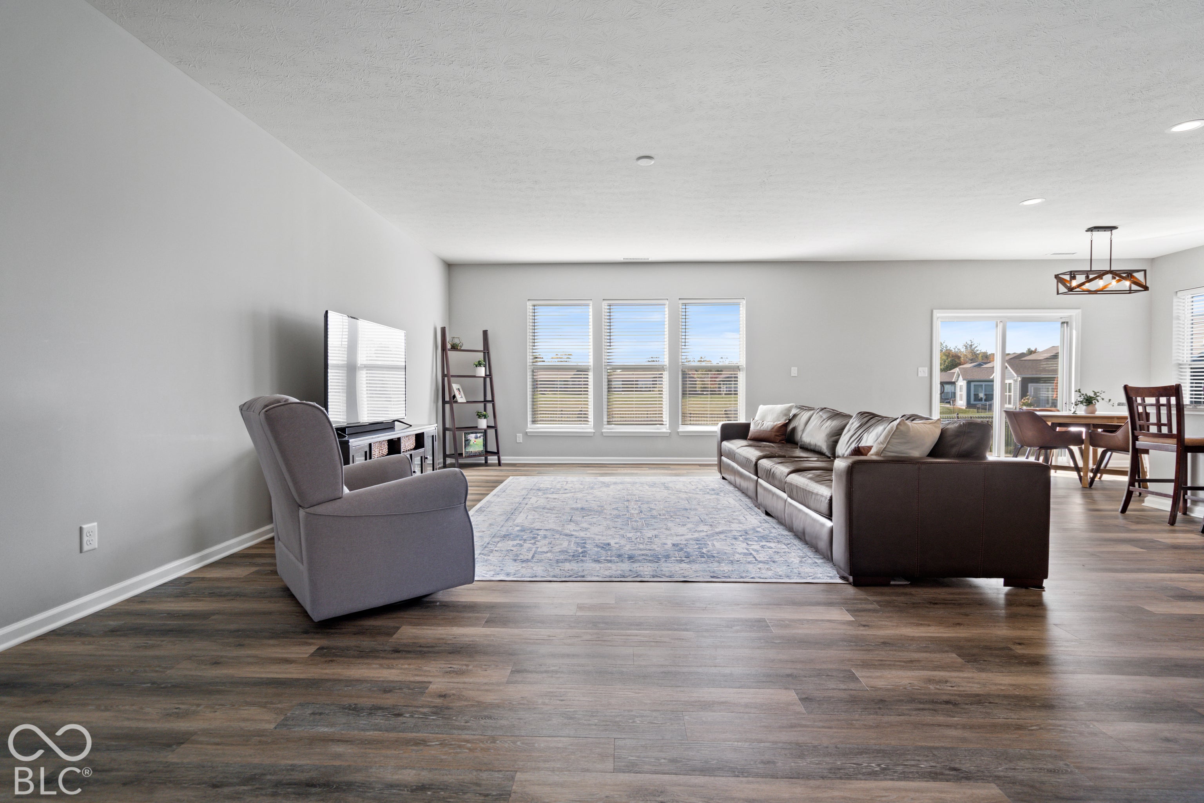
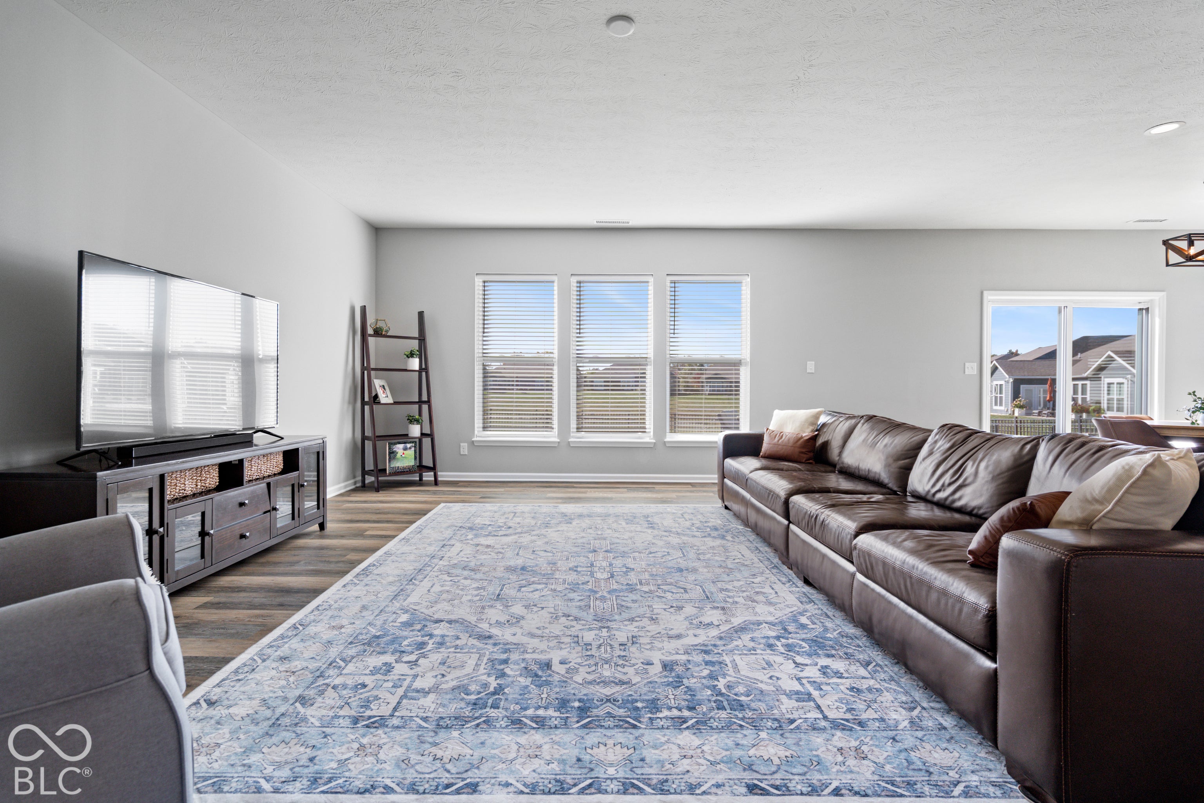
Enter an interest rate to see your estimated monthly payment.Nestled within Westfield's Scofield Farms, this pristinely maintained 2020 build has 3BR/2BA and features an inviting layout filled with bright natural light and clean sightlines. The kitchen, dining, and living areas flow effortlessly, enhanced by luxury vinyl plank flooring and upgraded kitchen cabinetry. The primary suite offers a calm retreat with a spacious layout, modern finishes, an upgraded shower, double sinks, and a walk-in closet that most will envy. The secondary bedrooms are equally well appointed and sized. The upstairs loft provides a large flexible space for work, play, or to host guests. Within the loft, you'll find the storage area a welcomed addition to the space. The backyard has a large concrete patio which overlooks the fully fenced in yard and a peaceful water view - perfect for morning coffee, entertaining, or unwinding at the end of the day. You have nothing to do but move-in and relax! The thoughtful upgrades made, functional spaces for everyday life, and an elevated setting leaves a lasting impression on all who walk through the door! Don't miss your opportunity to call this property home!
| 3 weeks ago | Listing first seen on site | |
| 3 weeks ago | Listing updated with changes from the MLS |

Listings courtesy of Metropolitan Indianapolis Board of REALTORS® as distributed by MLS GRID. All information is provided exclusively for consumers’ personal, non-commercial use, and may not be used for any purpose other than to identify prospective properties that a consumer may be interested in purchasing. All information is believed to be reliable but is not guaranteed and should be independently verified.
Based on information submitted to the MLS GRID as of 2026-11-17 07:57 PM UTC. All data is obtained from various sources and may not have been verified by broker or MLS GRID. Supplied Open House Information is subject to change without notice. All information should be independently reviewed and verified for accuracy. Properties may or may not be listed by the office/agent presenting the information.
Copyright © 2026 Metropolitan Indianapolis Board of REALTORS®. All rights reserved.