
693 S 200 EKokomo, IN 46902


Mortgage Calculator
Monthly Payment (Est.)
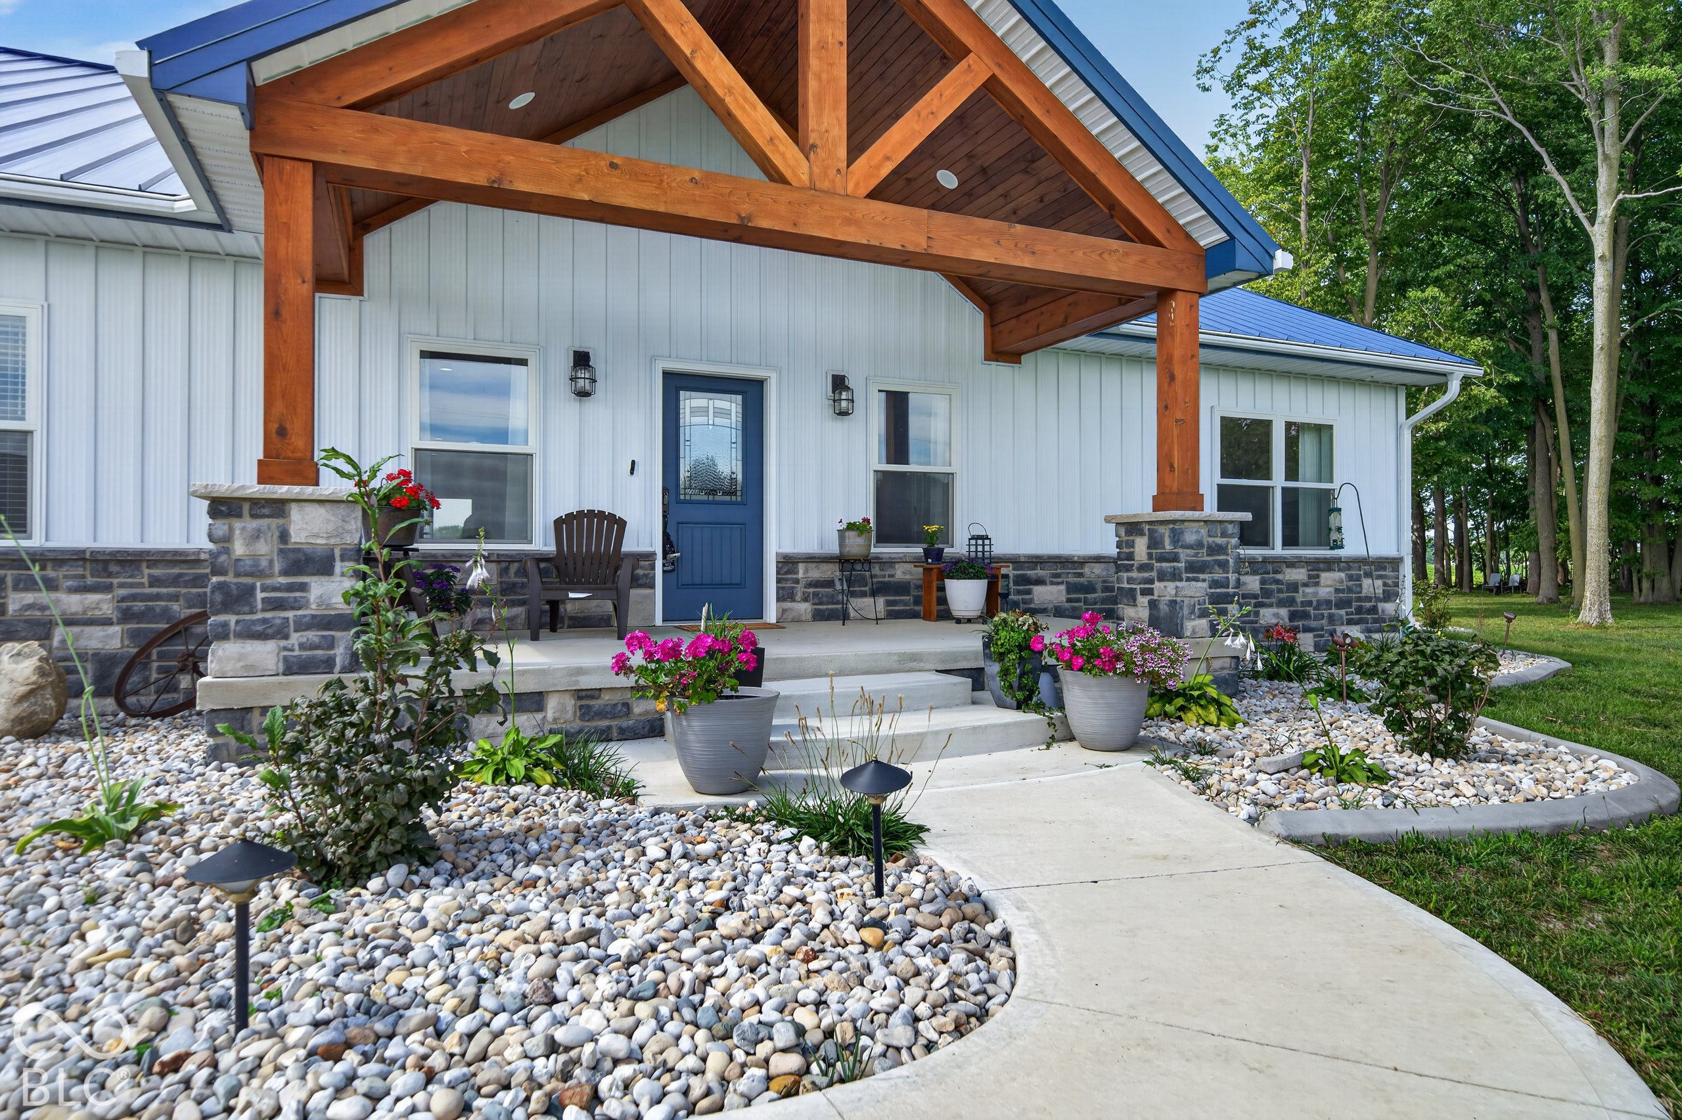
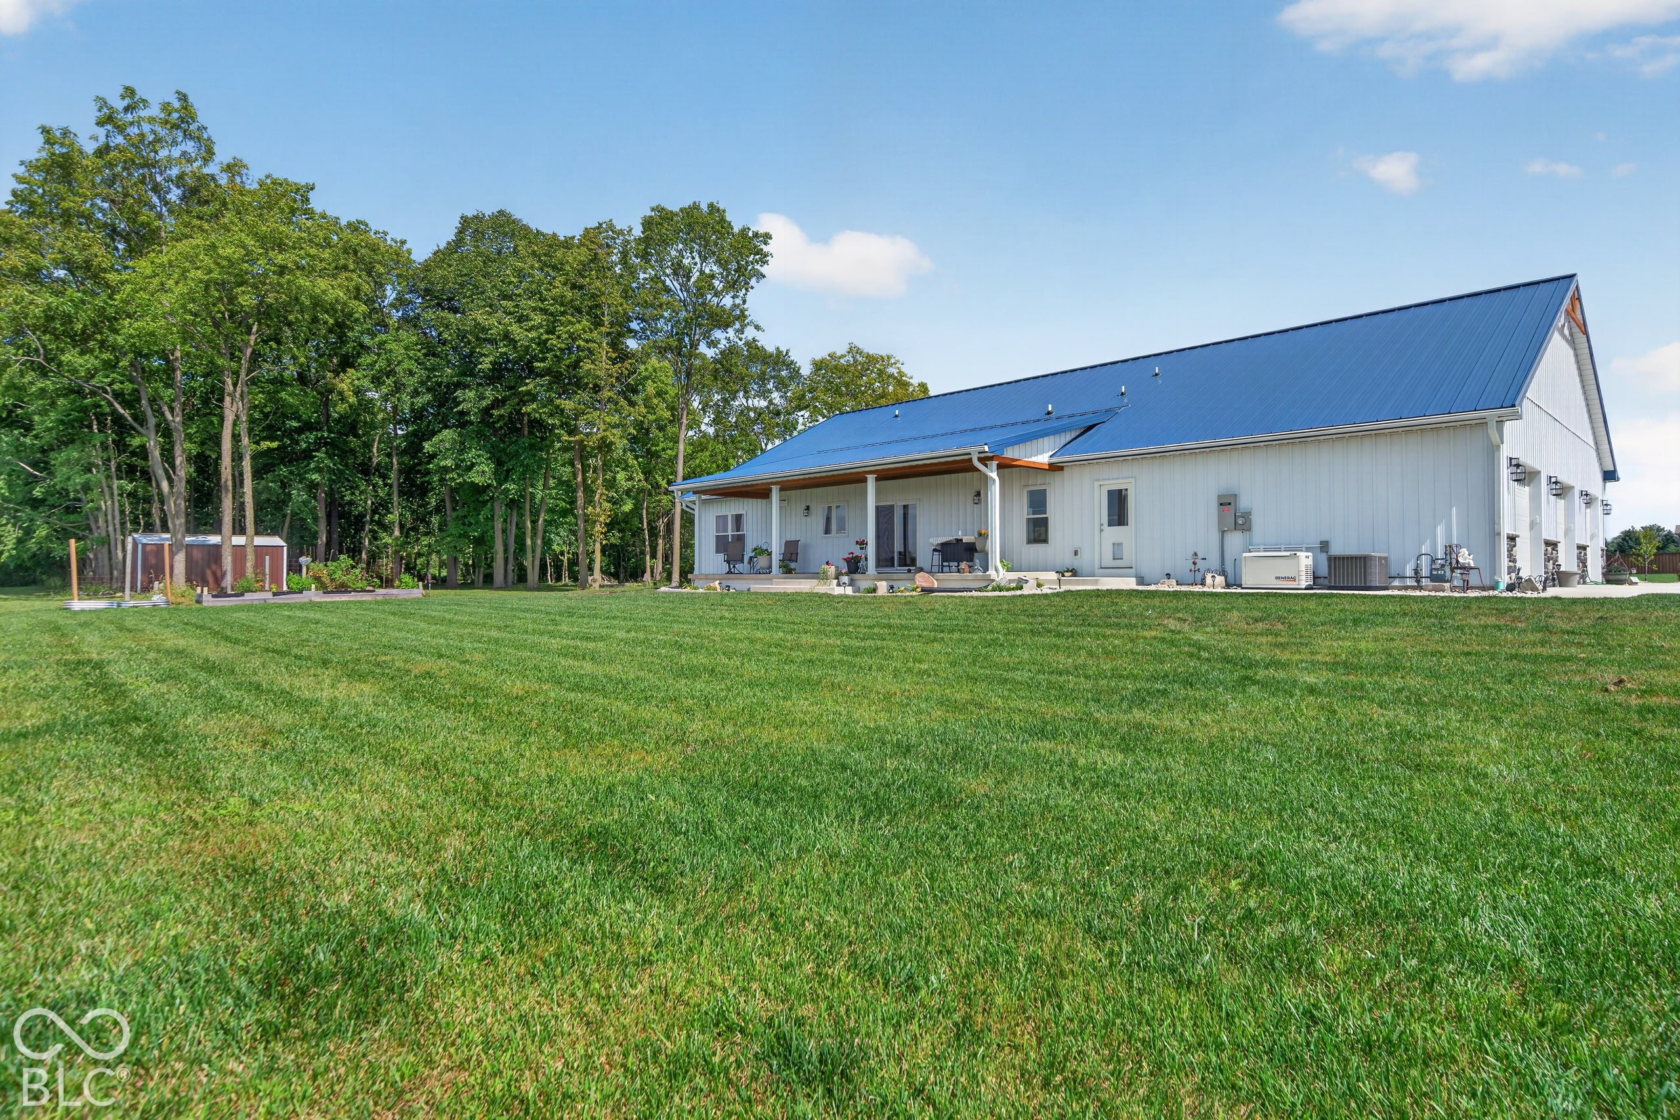
Enter an interest rate to see your estimated monthly payment.Welcome home to this custom quality- built home by Monroe Custom Homes, Inc. This home has the peace and quietness of a rural property but is located close to town & every day amenities. This thoughtfully designed home features 3 spacious bedrooms, each with access to a full bathroom. There is an additional half bath for guests. The main bathroom features a tiled walk-in shower, smart mirrors, and an abundance of storage cabinets. The main bedroom has a storm shelter built into the closet. The open and inviting layout is enhanced by 9 ft ceilings, lighted shelving, and a vaulted ceiling in the family room. The heart of the home is the custom kitchen, featuring beautifully crafted custom cabinetry with built-in features, a built-in mini fridge, solid stone countertops, ambient cabinet lights, and an oversized kitchen island perfect for entertaining or every day living. The expansive heated 3-car attached garage provides exceptional space for vehicles, hobbies, and storage. Included are two 220 V charging stations, a porcelain utility sink, & overhead heaters. Additional highlights include a tankless water heater, shed, generator, & an additional lot with woods, firepit, & walking path. A rate combination of custom construction, modern amenities, functionality and convenience- all in a location close to the things you need
| 4 weeks ago | Status changed to Pending | |
| 4 weeks ago | Listing updated with changes from the MLS | |
| a month ago | Listing first seen on site |

Listings courtesy of Metropolitan Indianapolis Board of REALTORS® as distributed by MLS GRID. All information is provided exclusively for consumers’ personal, non-commercial use, and may not be used for any purpose other than to identify prospective properties that a consumer may be interested in purchasing. All information is believed to be reliable but is not guaranteed and should be independently verified.
Based on information submitted to the MLS GRID as of 2026-11-17 08:44 PM UTC. All data is obtained from various sources and may not have been verified by broker or MLS GRID. Supplied Open House Information is subject to change without notice. All information should be independently reviewed and verified for accuracy. Properties may or may not be listed by the office/agent presenting the information.
Copyright © 2026 Metropolitan Indianapolis Board of REALTORS®. All rights reserved.