
5074 Parterra CourtIndianapolis, IN 46237
Mortgage Calculator
Monthly Payment (Est.)
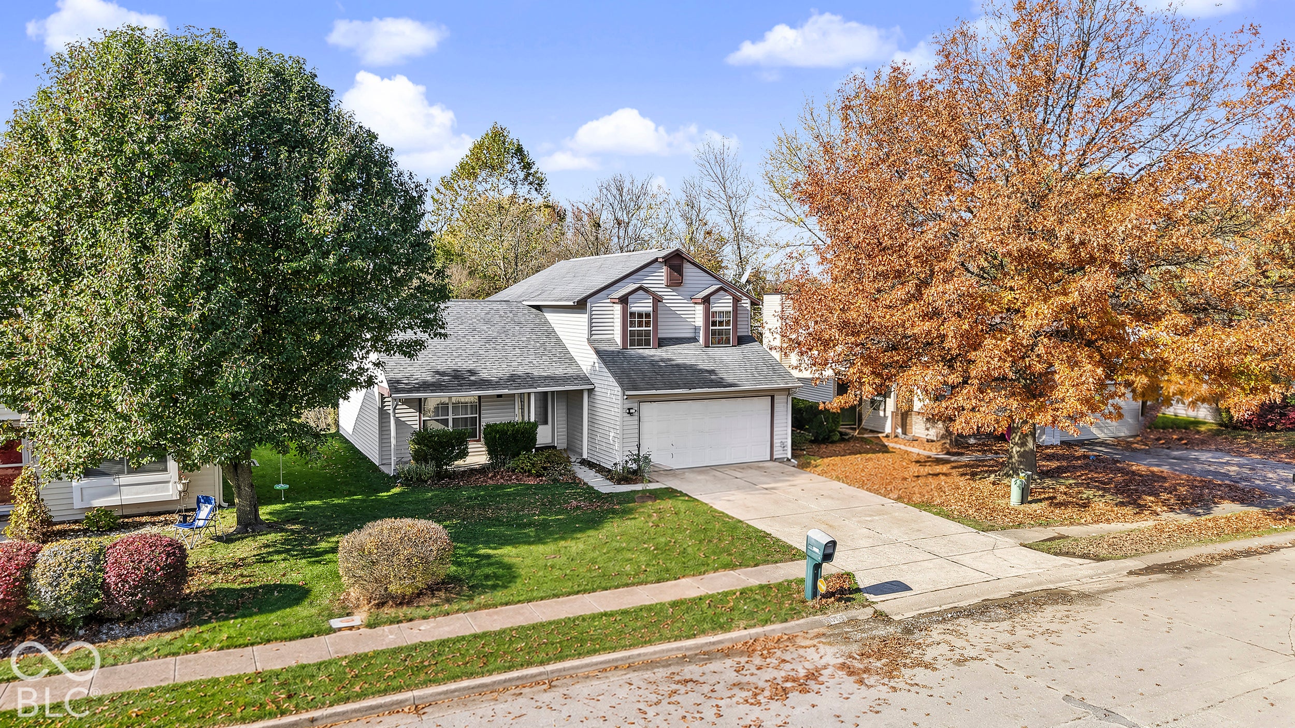
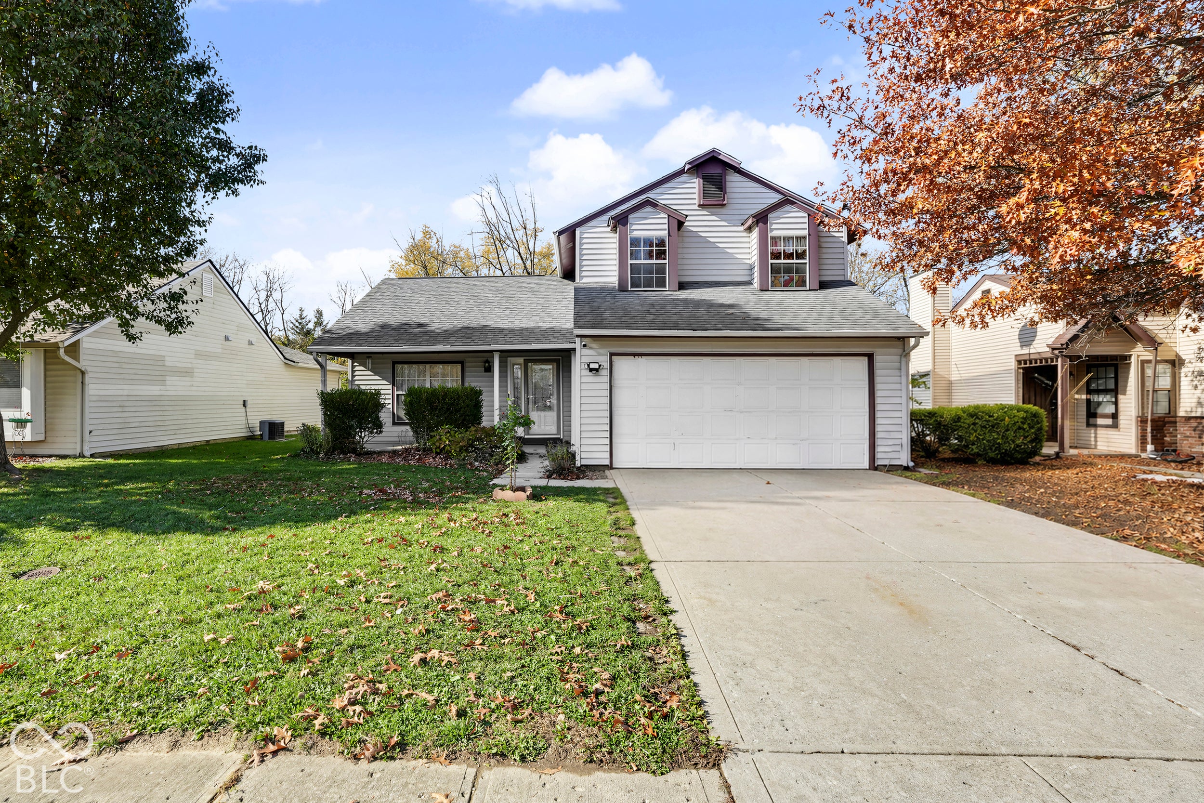
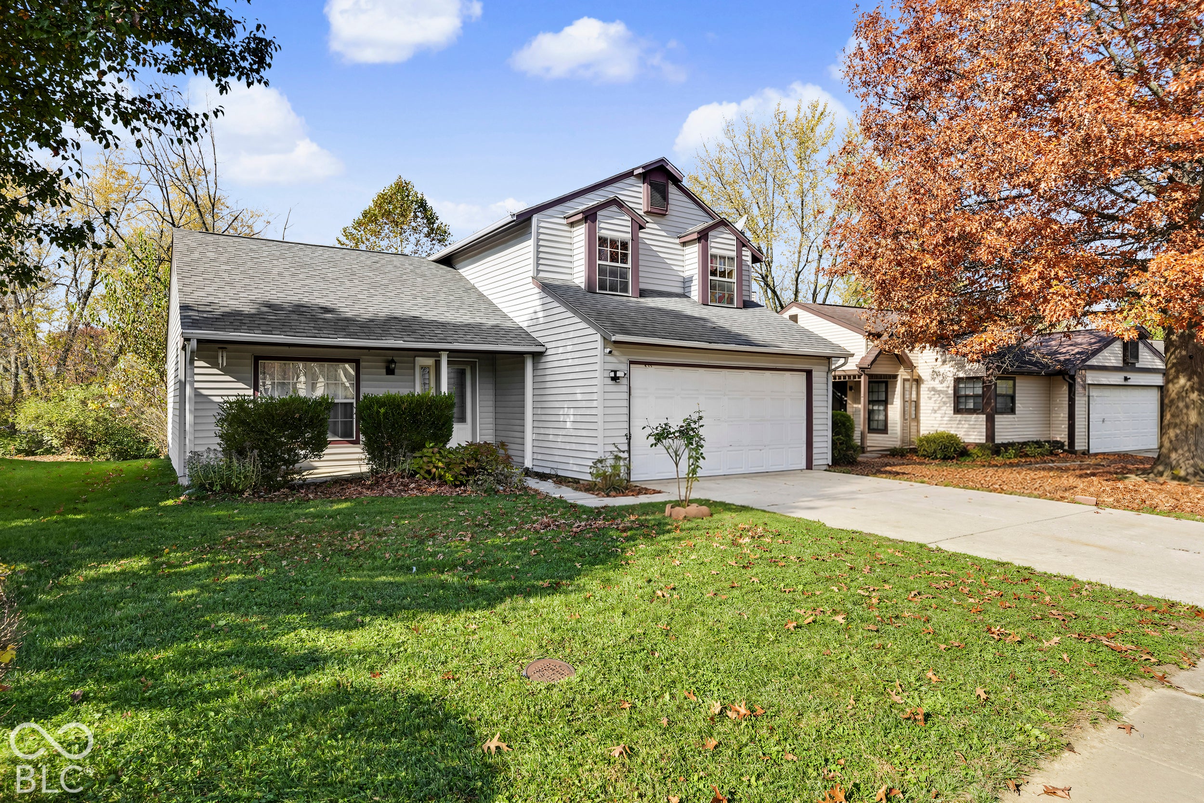
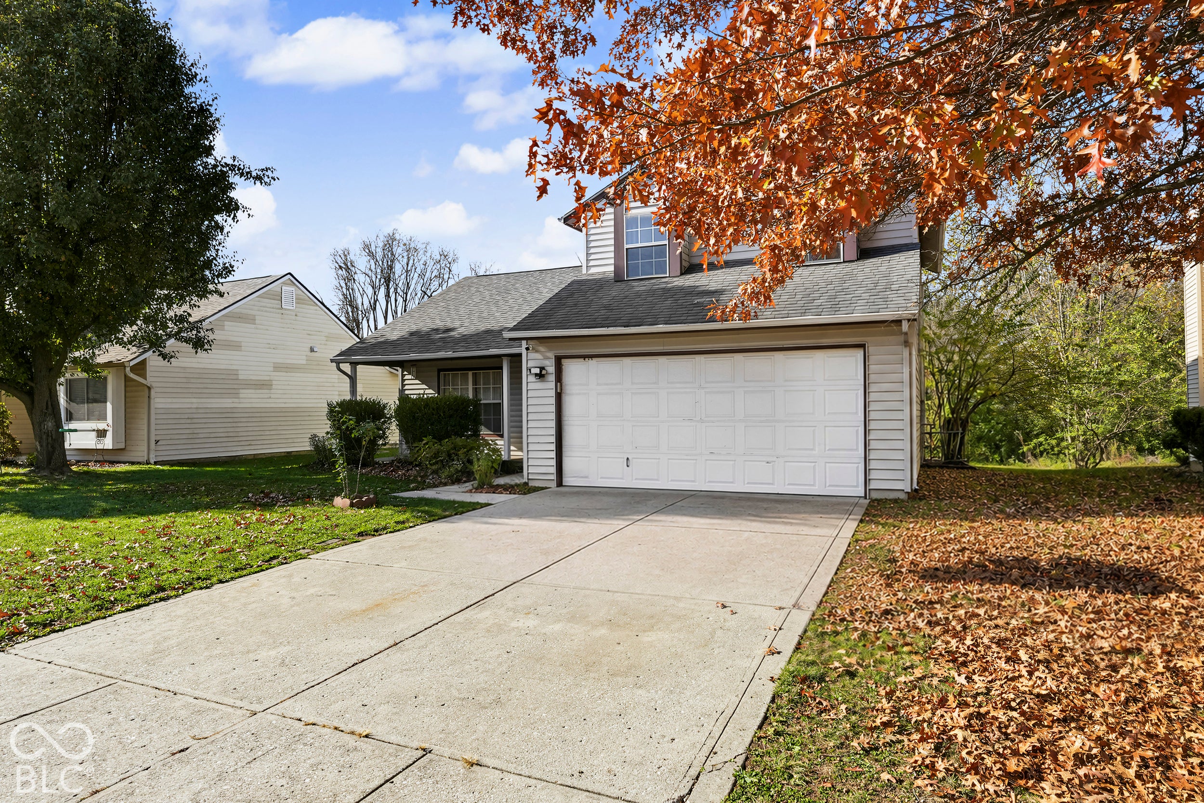
Enter an interest rate to see your estimated monthly payment.Such a great home, and it is NOT in a neighborhood that has an HOA, so no monthly HOA fees to worry about!!! This 3-bedroom 2.5 bath home has had some great updates, including the primary bath, which is wonderfully done. There are even a couple projects underway that should be done before closing, including a new door and framing to replace the French door off of the family room area. The home features spacious living areas all connected in a very open floorplan between the formal living room, dining area, and the large family room. You'll see from the pictures, the great Dr. Suess themed bedroom that was hand-painted is really amazing. In fact, when you check out the pictures, we have a little one provided by our lovely little seller to act as a 'junior real estate commenter' and share some thoughts with you. This is a unique 1990's neighborhood in that the homes are on raised crawlspaces and not slabs, so you don't have that 'cold floor experience' like you sometimes have with homes on a slab. The fully fenced back yard has lots of space for backyard fun and has been a very popular place for bird watching.
| 8 hours ago | Listing first seen on site | |
| 8 hours ago | Listing updated with changes from the MLS |

Listings courtesy of Metropolitan Indianapolis Board of REALTORS® as distributed by MLS GRID. All information is provided exclusively for consumers’ personal, non-commercial use, and may not be used for any purpose other than to identify prospective properties that a consumer may be interested in purchasing. All information is believed to be reliable but is not guaranteed and should be independently verified.
Based on information submitted to the MLS GRID as of 2026-11-18 07:23 PM UTC. All data is obtained from various sources and may not have been verified by broker or MLS GRID. Supplied Open House Information is subject to change without notice. All information should be independently reviewed and verified for accuracy. Properties may or may not be listed by the office/agent presenting the information.
Copyright © 2026 Metropolitan Indianapolis Board of REALTORS®. All rights reserved.
Did you know? You can invite friends and family to your search. They can join your search, rate and discuss listings with you.