
802 S Fanning StreetSheridan, IN 46069

Mortgage Calculator
Monthly Payment (Est.)
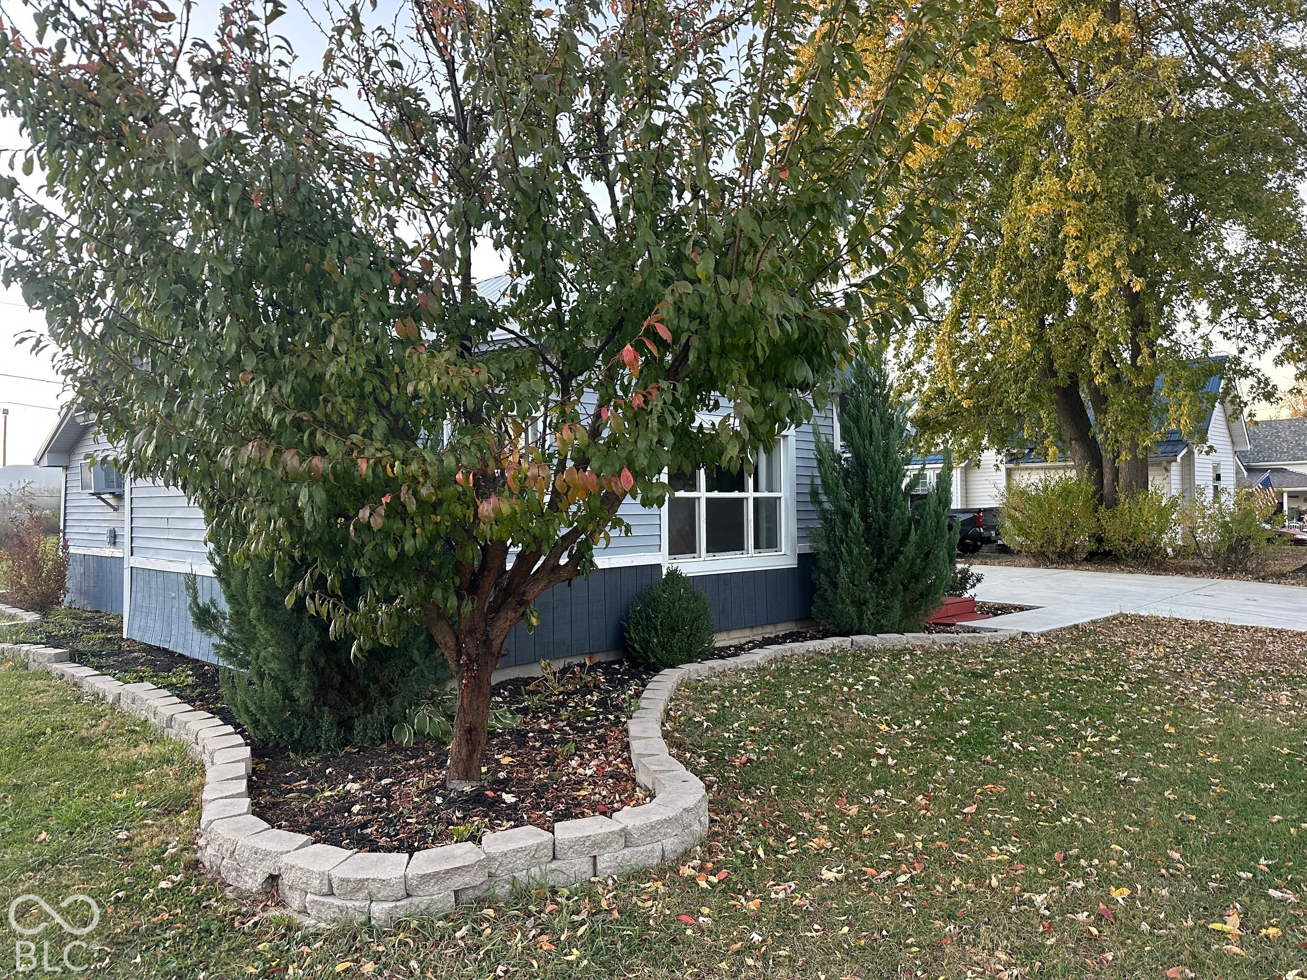
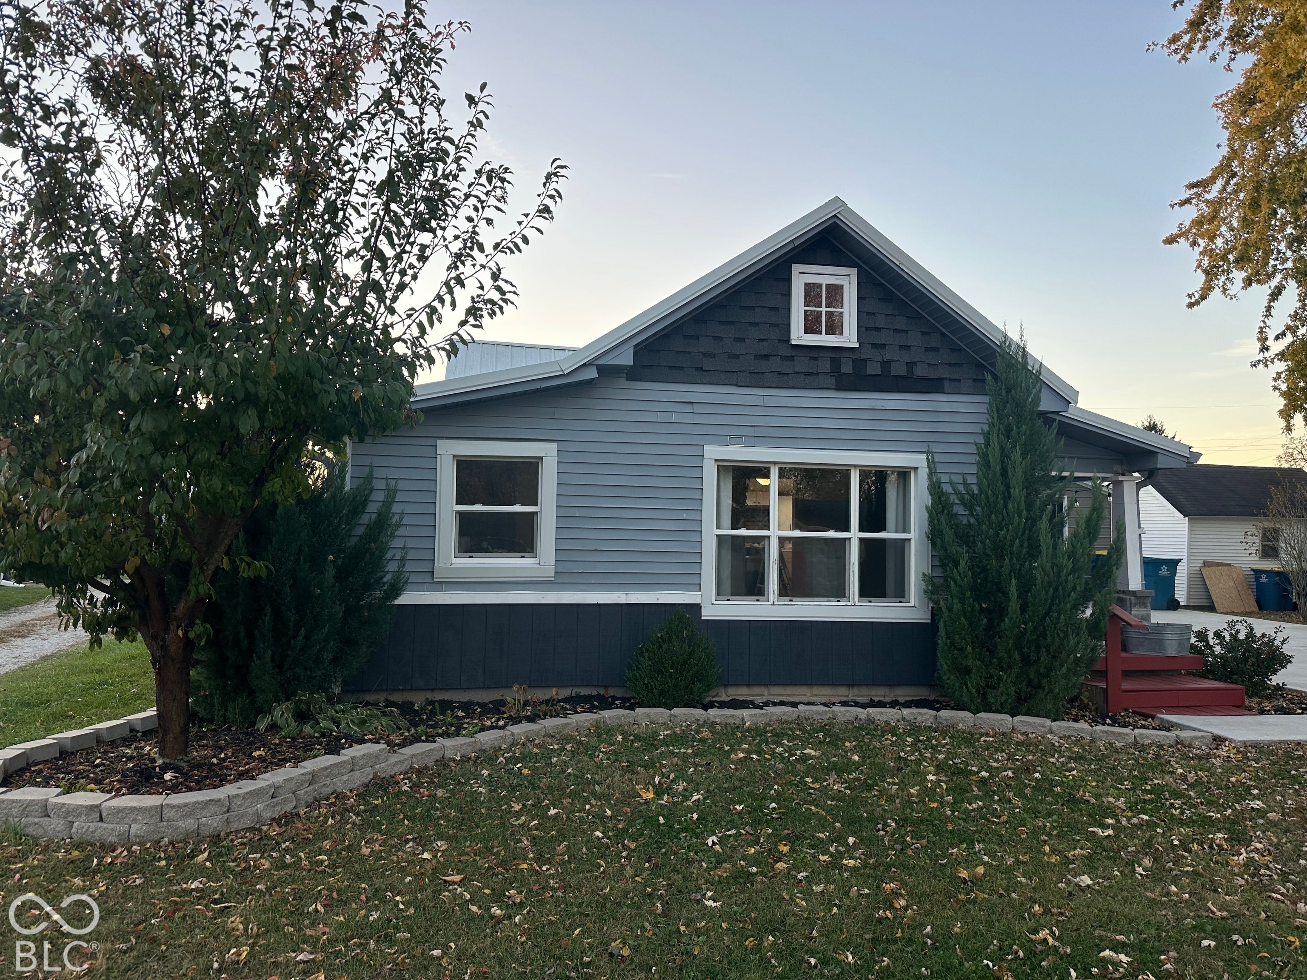
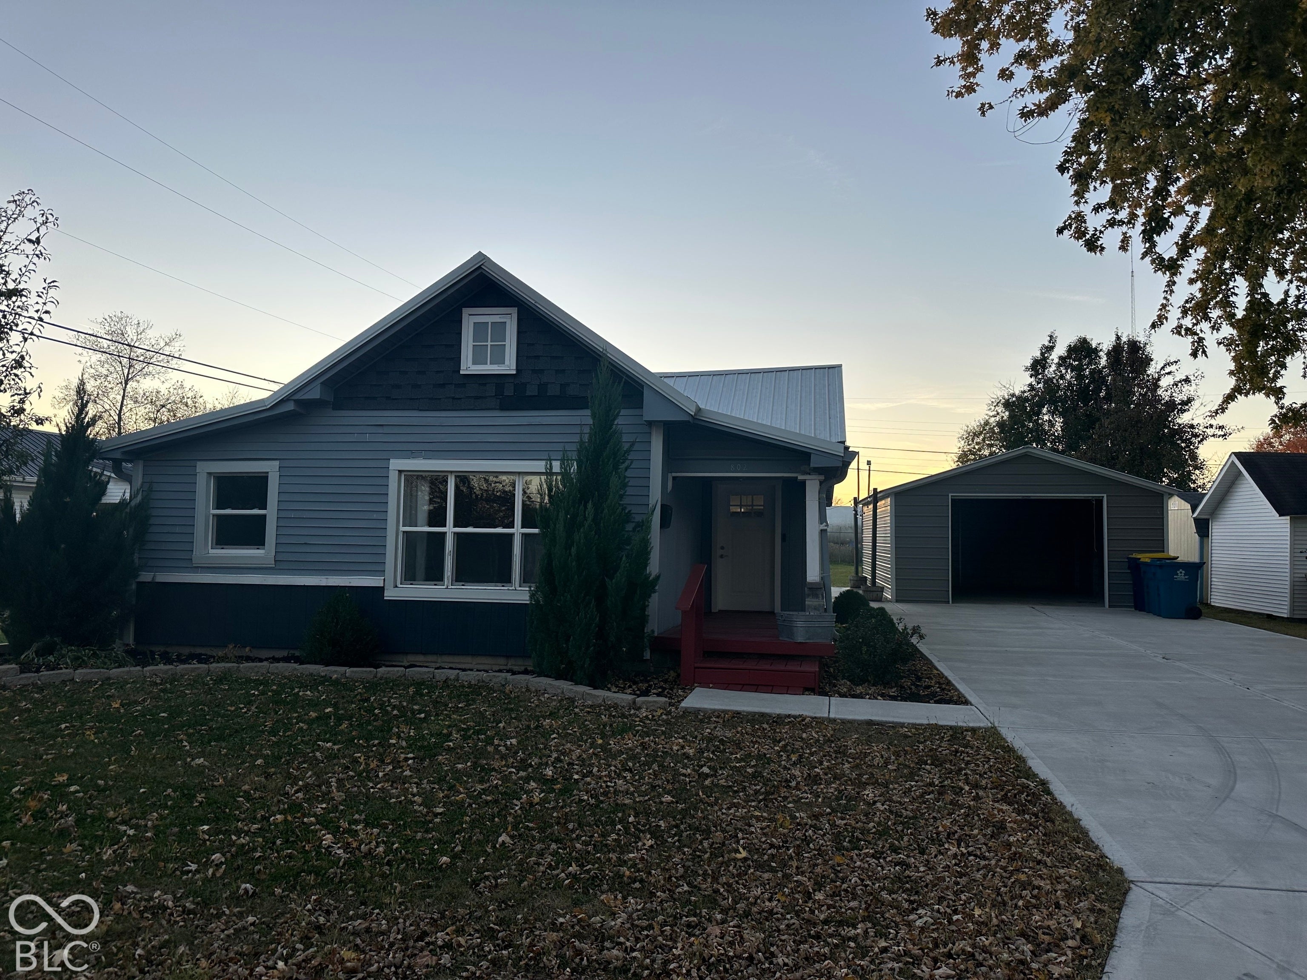
Enter an interest rate to see your estimated monthly payment.At 802 S Fanning St in Sheridan, IN, discover a meticulously maintained single-family residence, originally constructed in 1900. This inviting property, encompassing 630 square feet of refined living space, offers a unique opportunity for sophisticated urban living within a tranquil setting. The residence features two well-proportioned bedrooms, providing comfortable and private accommodations. A single full bathroom serves the home, thoughtfully designed for both functionality and aesthetic appeal. This home has stone countertops, a tile shower, and updated appliances throughout all included. Spanning a generous 8,712 square foot lot, this property offers ample outdoor space for leisure and potential expansion. The home's single-story design ensures ease of access and a cohesive flow throughout the interior. We invite you to experience the distinctive charm and potential of this Sheridan residence firsthand. This home sits along the Monon trail for easy access to outdoor living and good times! On your way out to the Monon trail take a sit on your beautiful, covered patio and have a cup of coffee while enjoying nature! This home is also great for car lovers as it has a large, detached metal garage structure.
| 4 hours ago | Listing first seen on site | |
| 4 hours ago | Listing updated with changes from the MLS |

Listings courtesy of Metropolitan Indianapolis Board of REALTORS® as distributed by MLS GRID. All information is provided exclusively for consumers’ personal, non-commercial use, and may not be used for any purpose other than to identify prospective properties that a consumer may be interested in purchasing. All information is believed to be reliable but is not guaranteed and should be independently verified.
Based on information submitted to the MLS GRID as of 2026-11-18 07:23 PM UTC. All data is obtained from various sources and may not have been verified by broker or MLS GRID. Supplied Open House Information is subject to change without notice. All information should be independently reviewed and verified for accuracy. Properties may or may not be listed by the office/agent presenting the information.
Copyright © 2026 Metropolitan Indianapolis Board of REALTORS®. All rights reserved.