
2455 S 200 EKokomo, IN 46902
Mortgage Calculator
Monthly Payment (Est.)
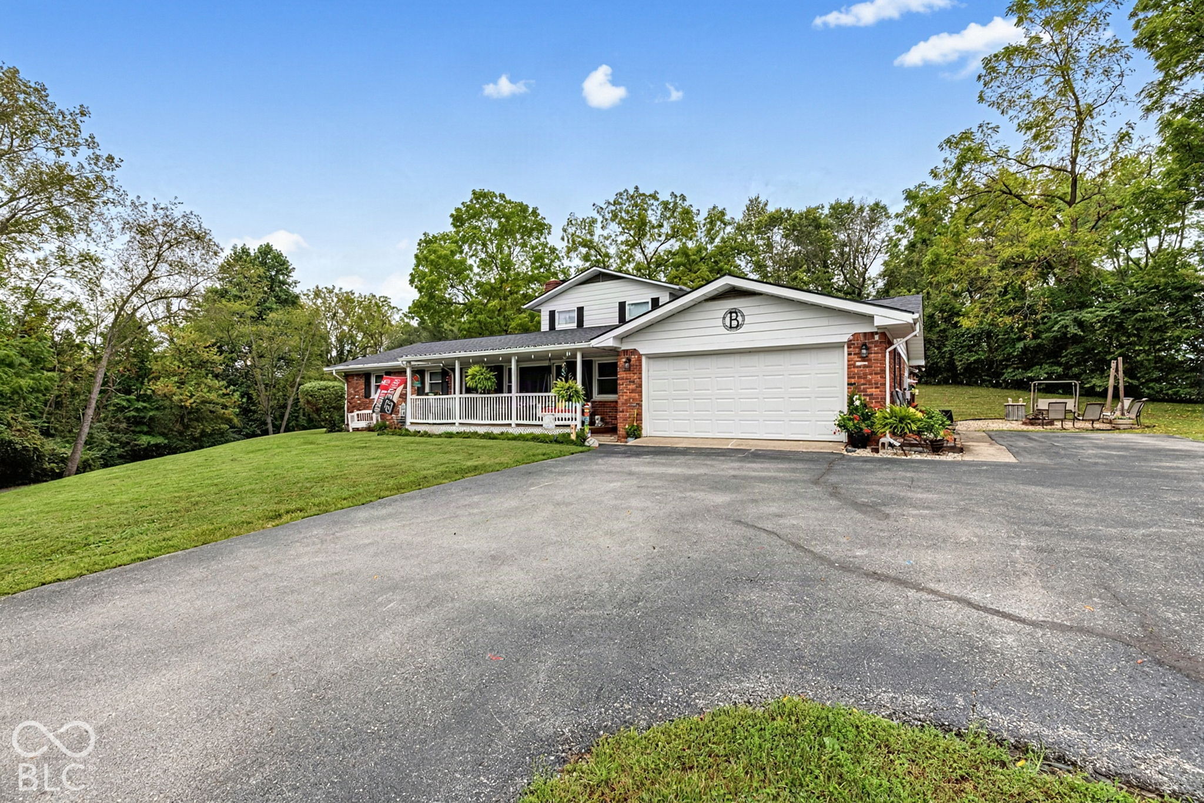
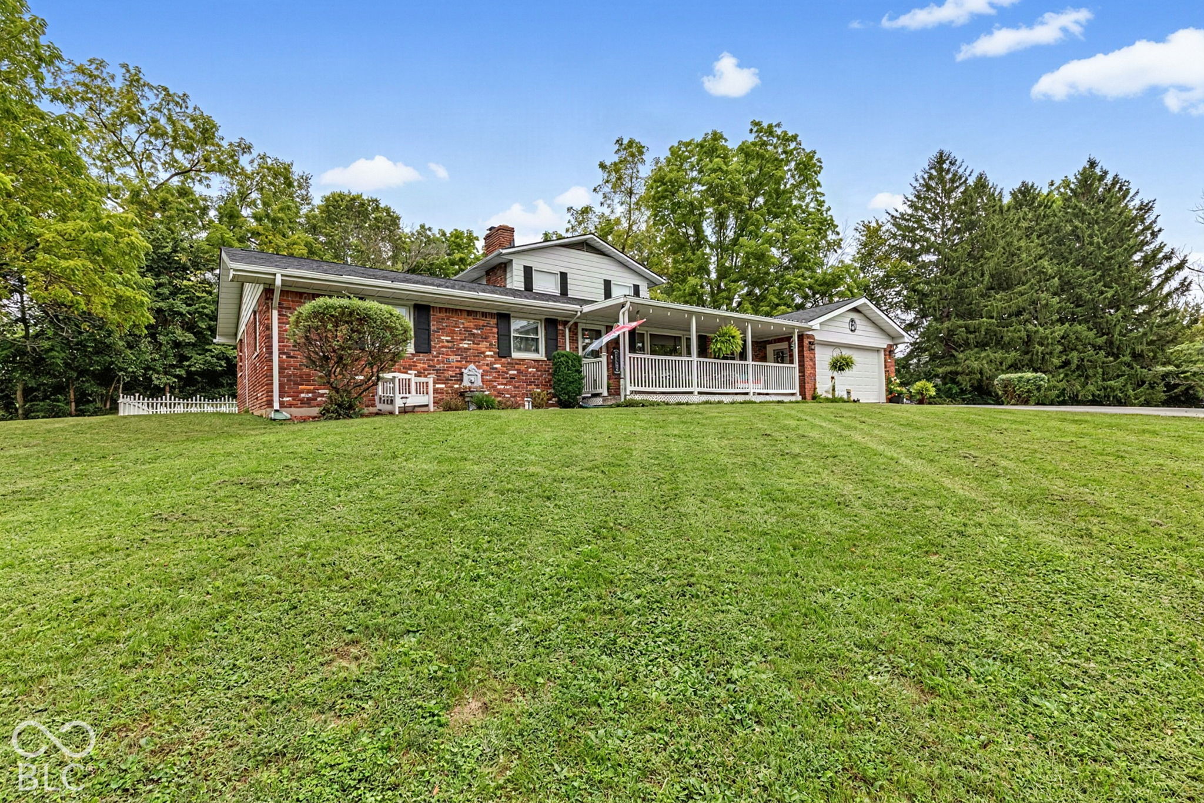
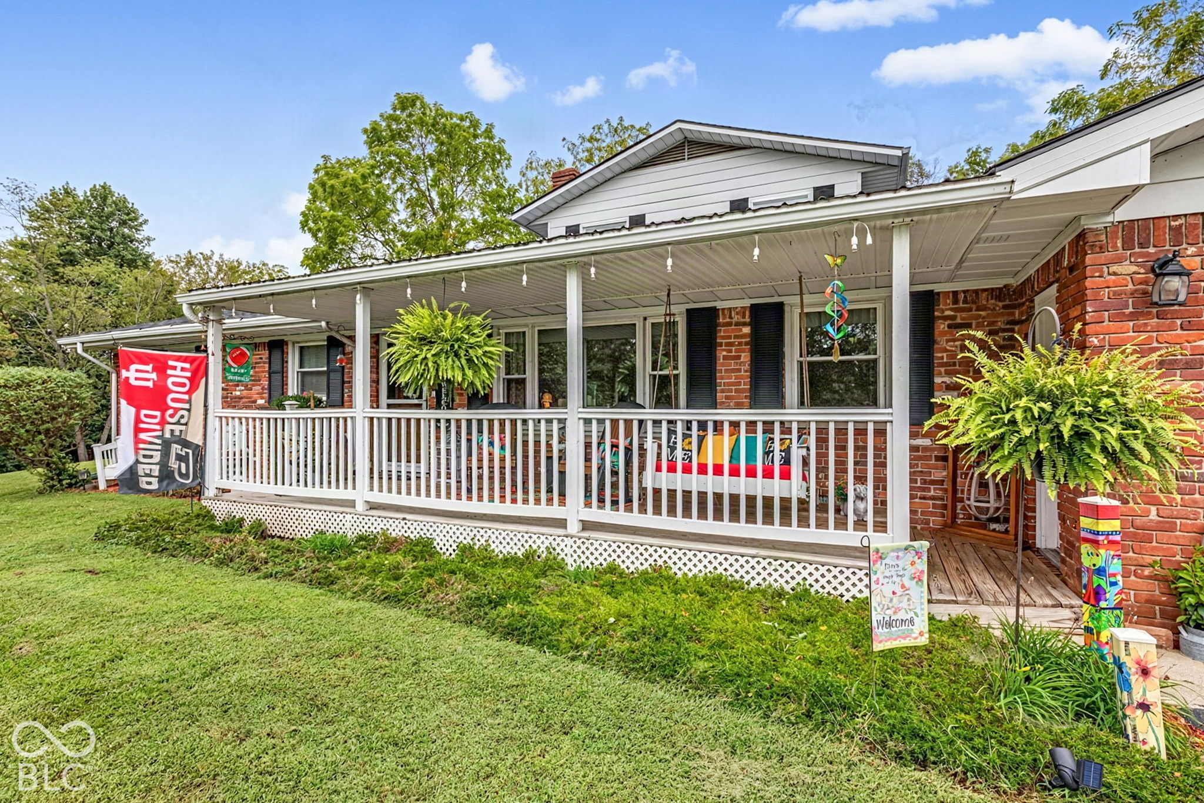
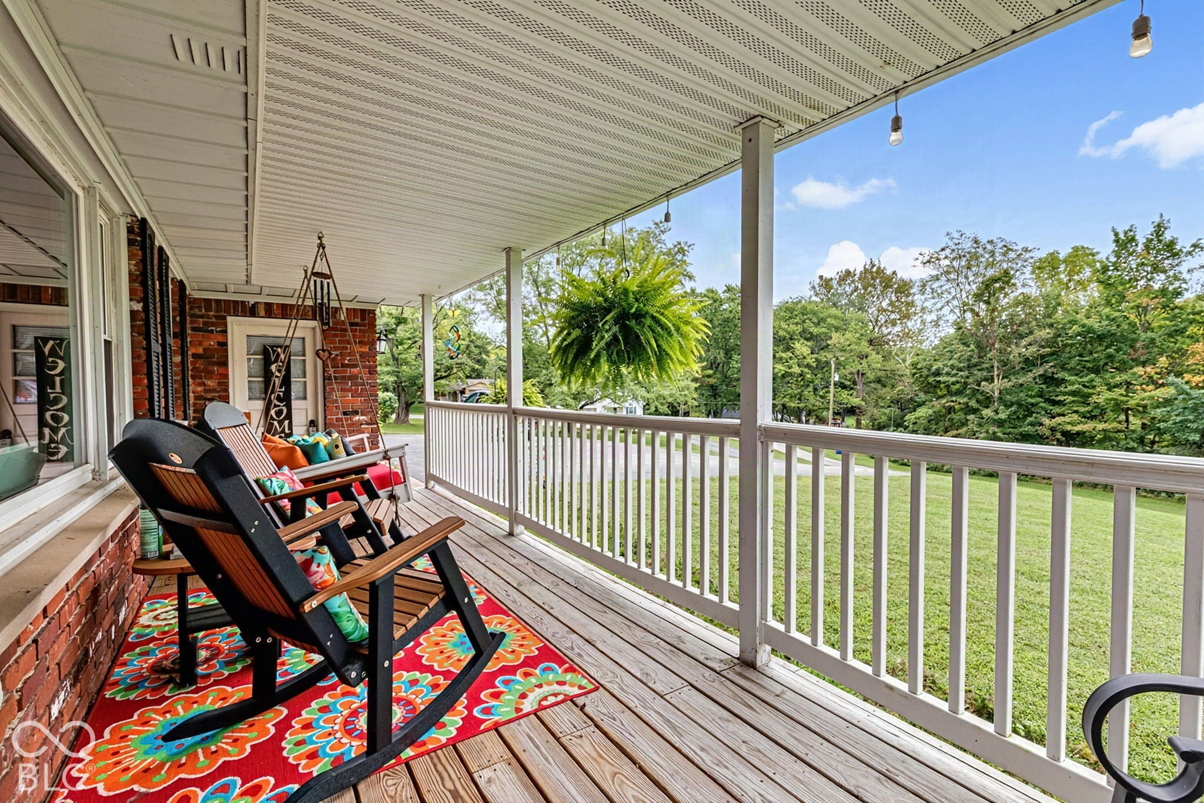
Enter an interest rate to see your estimated monthly payment.Welcome to your hilltop retreat! This spacious 4-bedroom, 3-full-bath, 1.5 story home sits beautifully on 1.13 scenic acres and offers stunning views and plenty of space both inside and out. The inviting living areas feature beautiful hardwood floors, while the fully appliance equipped kitchen opens to a cozy breakfast nook with fireplace and flows into the dining room, perfect for everyday living and entertaining. With two potential primary bedroom options, this home offers flexibility to accommodate a variety of living arrangements. The newly updated roof and mostly newer windows provide added peace of mind. Enjoy the outdoors from two enclosed porches, a covered outdoor sitting area, a large front porch, or gather around the fire pit while taking in the surroundings. The property also includes an electric hookup for a camper and a large attached garage. With its picturesque hilltop setting, flexible floor plan, and abundant outdoor living spaces, this property offers a rare combination of comfort, privacy, and beautiful views.
| a month ago | Price changed to $339,900 | |
| a month ago | Listing updated with changes from the MLS | |
| 2 months ago | Listing first seen on site |

Listings courtesy of Metropolitan Indianapolis Board of REALTORS® as distributed by MLS GRID. All information is provided exclusively for consumers’ personal, non-commercial use, and may not be used for any purpose other than to identify prospective properties that a consumer may be interested in purchasing. All information is believed to be reliable but is not guaranteed and should be independently verified.
Based on information submitted to the MLS GRID as of 2026-11-17 08:44 PM UTC. All data is obtained from various sources and may not have been verified by broker or MLS GRID. Supplied Open House Information is subject to change without notice. All information should be independently reviewed and verified for accuracy. Properties may or may not be listed by the office/agent presenting the information.
Copyright © 2026 Metropolitan Indianapolis Board of REALTORS®. All rights reserved.