
4124 Campion StreetLafayette, IN 47909
Mortgage Calculator
Monthly Payment (Est.)
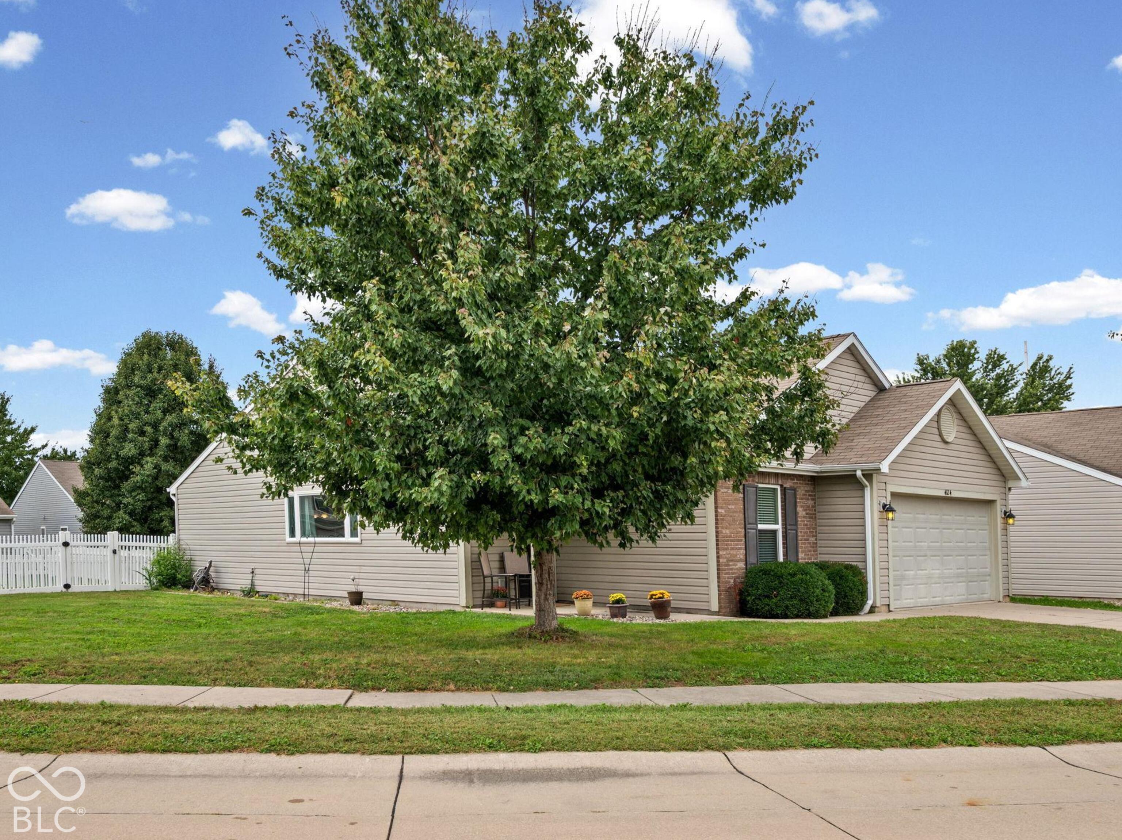
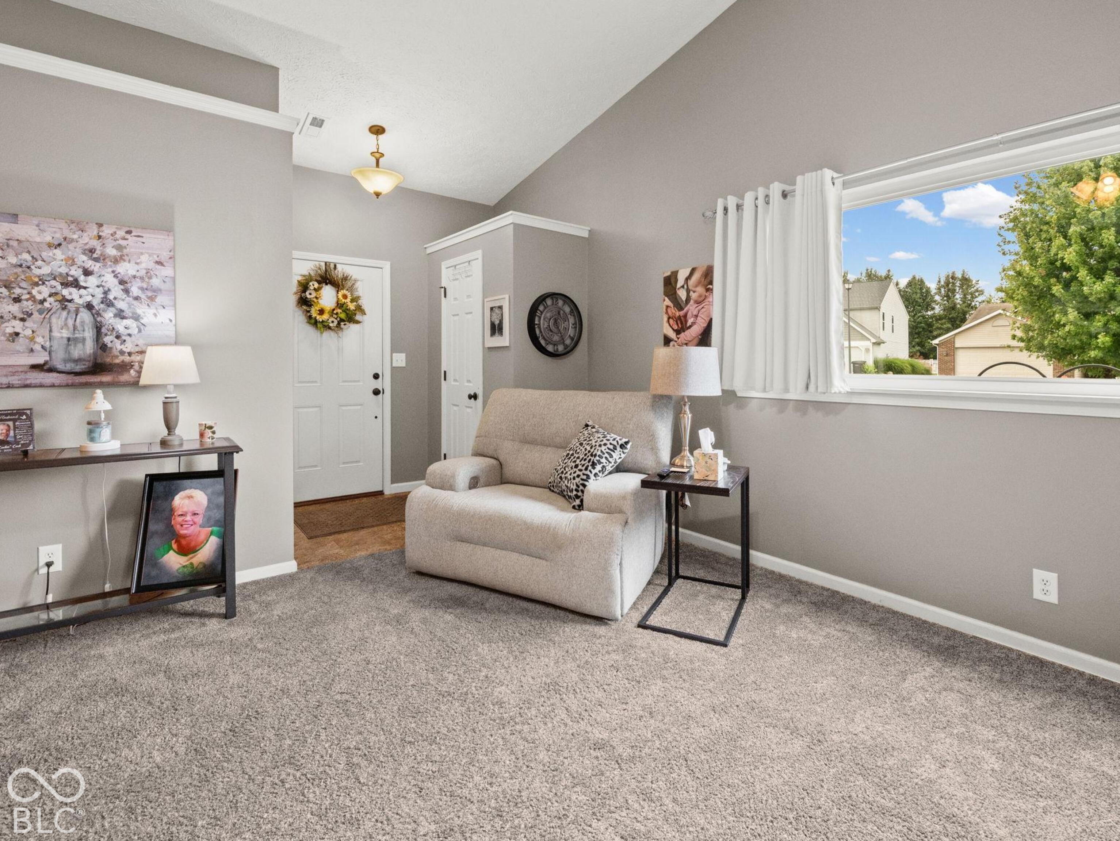
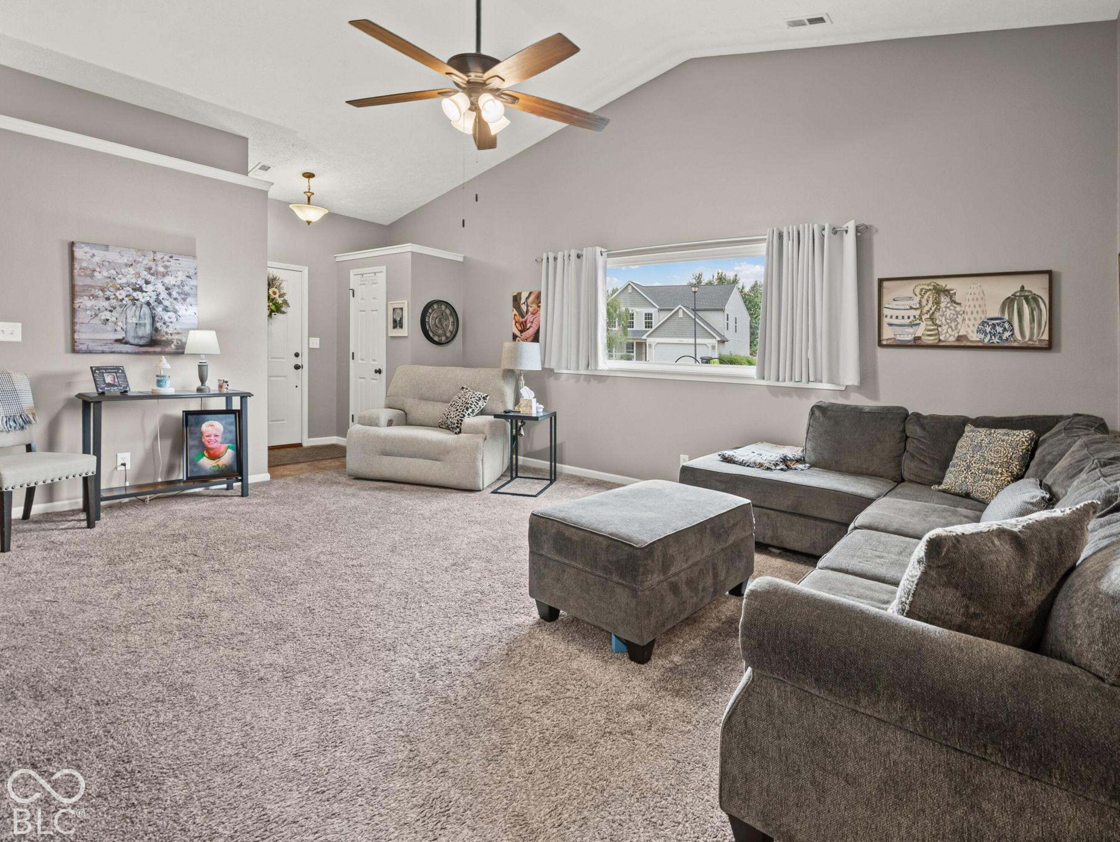
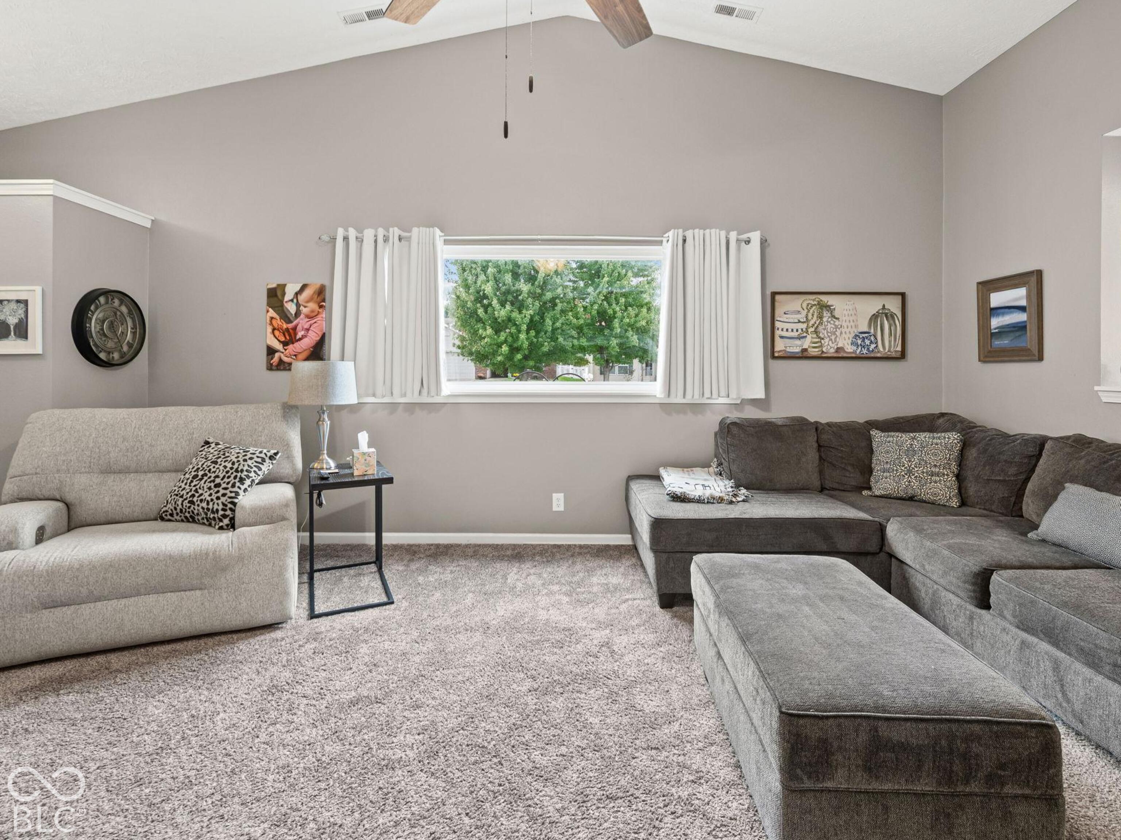
Enter an interest rate to see your estimated monthly payment.This adorable 3 bedroom, 2 bathroom ranch is located on a large corner lot, in a small quiet Lafayette neighborhood! As you enter through the covered porch, a large living area with vaulted ceilings awaits. The adjacent eat in kitchen has plenty of room for a dining table as well as plenty of cabinets and counter space. The primary bedroom, and additional two bedrooms, are split on either side of the great room. The primary bedroom has a walk in closet and the ensuite bathroom has a full shower. The other two bedrooms share the second full bath, that has a shower/tub combo. The awesome backyard, which you access from the kitchen, has a great patio and fully enclosed fenced area. There is also an expansive open side yard for more outdoor activities. The home has only had one owner and has been well maintained. The neighborhood is very close to the elementary, middle and high school, as well as near shopping, restaurants, and other amenities. The neighborhood also had its own playground area within walking distance. All this sweet house needs is someone new to call it home!
| a month ago | Status changed to Pending | |
| a month ago | Listing updated with changes from the MLS | |
| 2 months ago | Listing first seen on site |

Listings courtesy of Metropolitan Indianapolis Board of REALTORS® as distributed by MLS GRID. All information is provided exclusively for consumers’ personal, non-commercial use, and may not be used for any purpose other than to identify prospective properties that a consumer may be interested in purchasing. All information is believed to be reliable but is not guaranteed and should be independently verified.
Based on information submitted to the MLS GRID as of 2026-11-17 07:52 PM UTC. All data is obtained from various sources and may not have been verified by broker or MLS GRID. Supplied Open House Information is subject to change without notice. All information should be independently reviewed and verified for accuracy. Properties may or may not be listed by the office/agent presenting the information.
Copyright © 2026 Metropolitan Indianapolis Board of REALTORS®. All rights reserved.