
1426 E Vermont StreetIndianapolis, IN 46201
Mortgage Calculator
Monthly Payment (Est.)
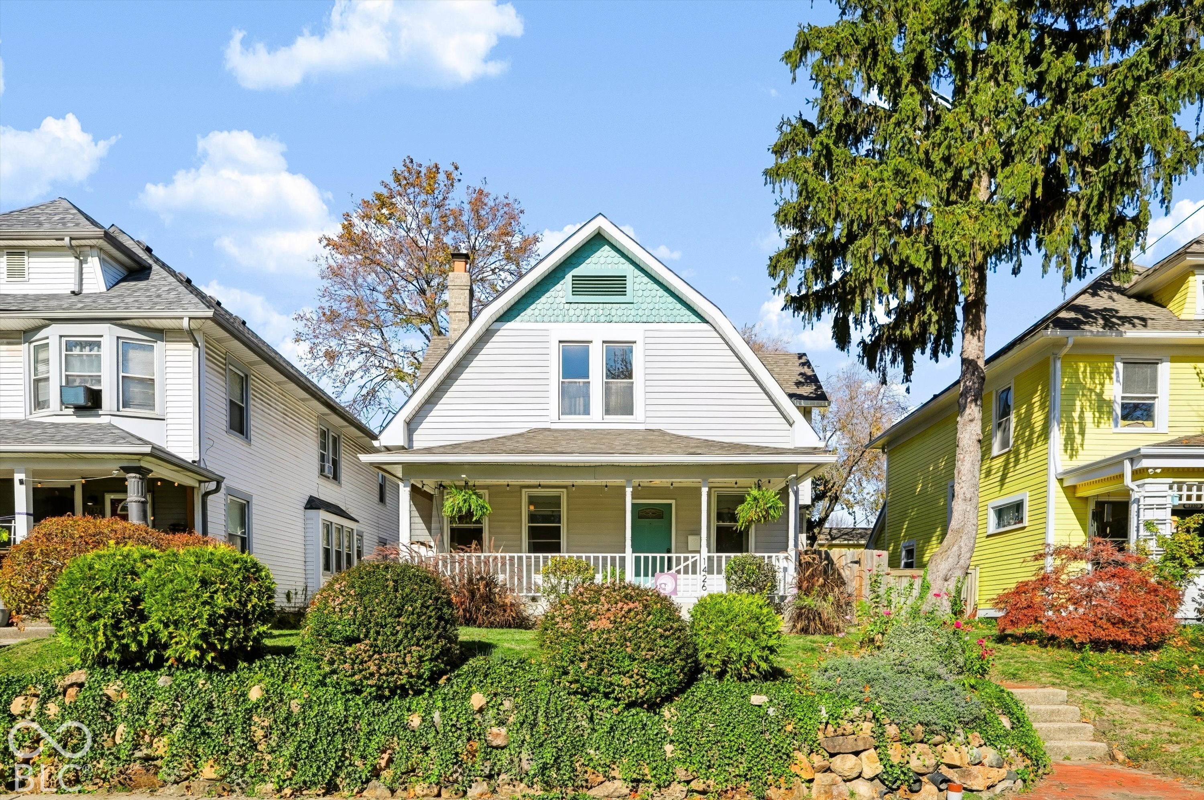
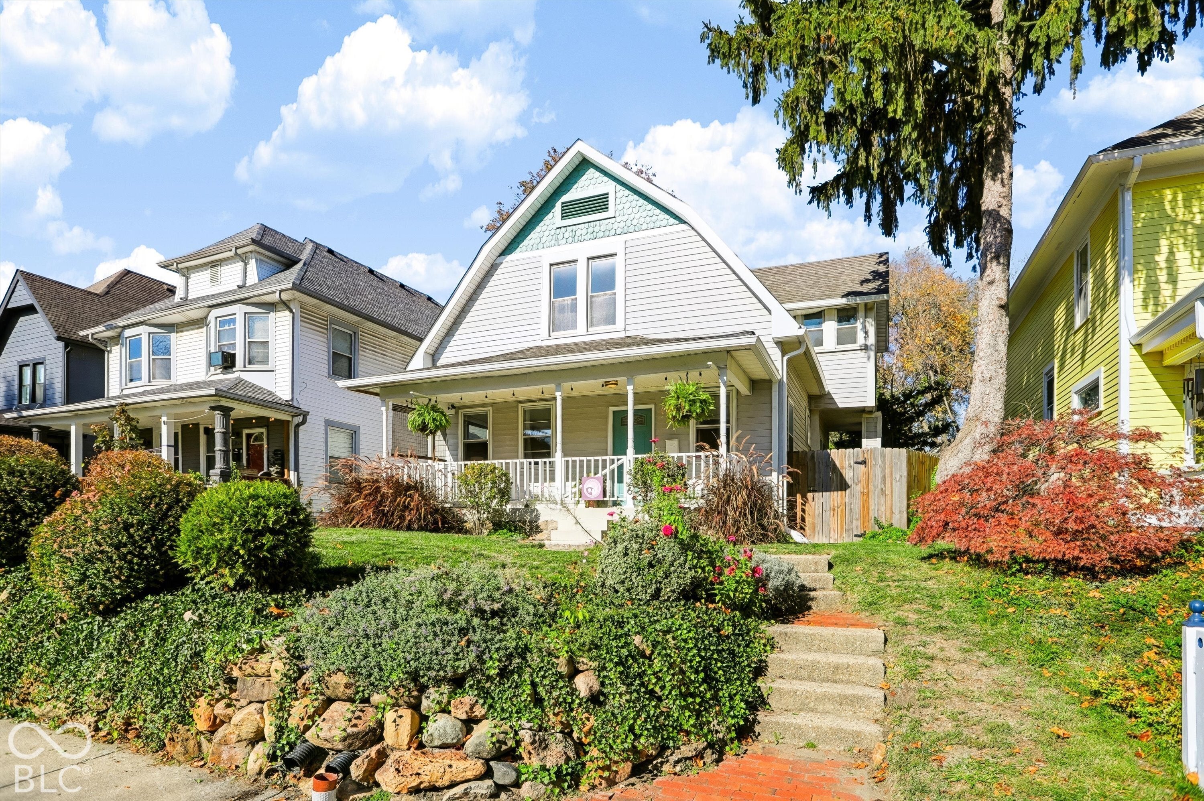
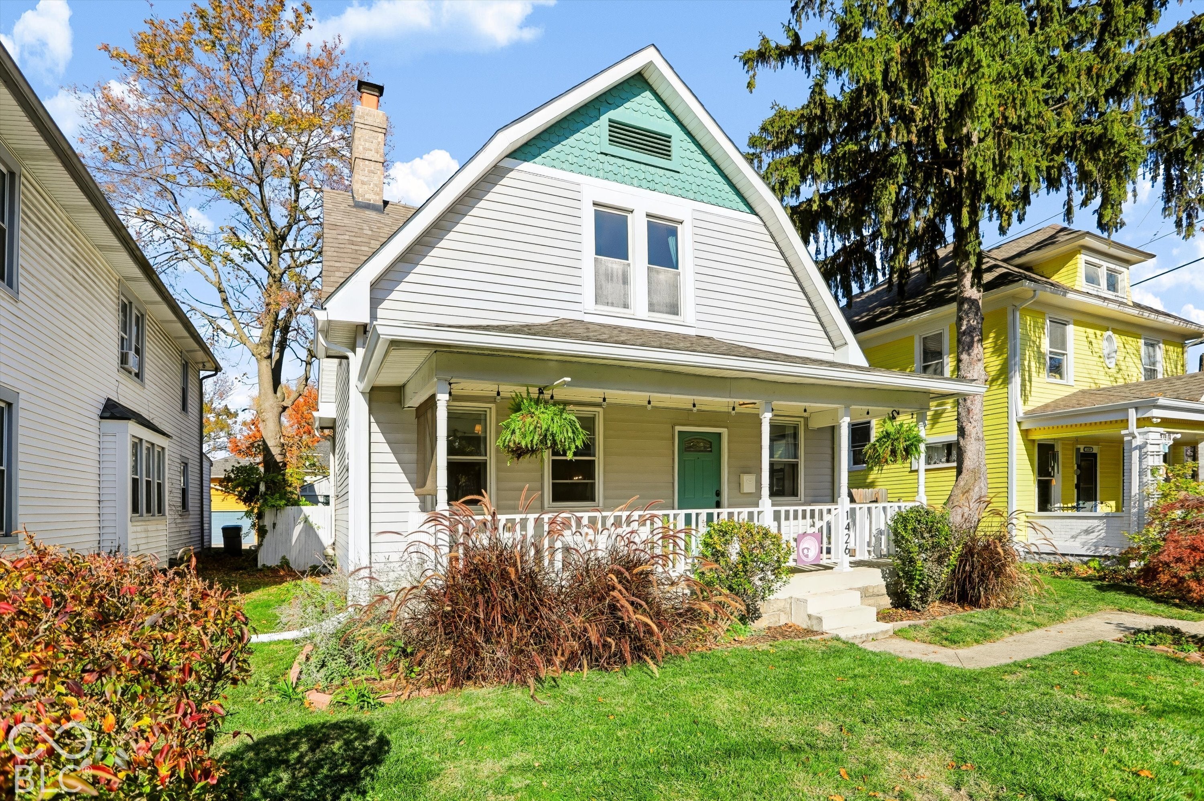
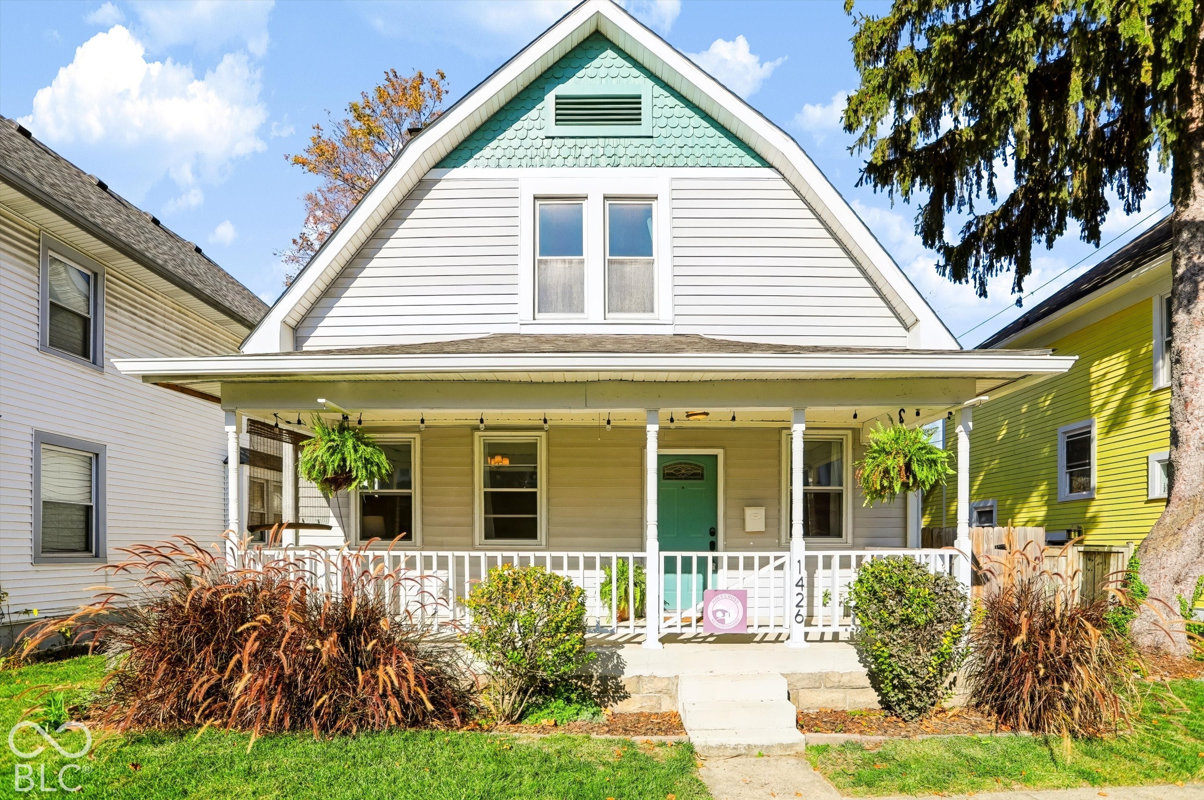
Enter an interest rate to see your estimated monthly payment.Historic charm, incredible outdoor spaces and endless potential in the heart of downtown Indianapolis! This inviting 3-bedroom, 2-bath home is full of the character that makes historic homes so special, featuring tall ceilings, original hardwood floors, beautiful stained wood trim and a decorative fireplace. New carpet, paint and bathroom updates are just a few of the changes made for the next homeowners. The oversized front porch is a true highlight, overlooking a charming landscaped front yard framed by a retaining wall and offering the perfect place to relax and connect with neighbors in this welcoming, engaged community. Out back, enjoy a private fenced yard with mature trees and a brick patio, ideal for entertaining or unwinding. An oversized 2-car garage with dedicated workshop space is a rare find, while the basement provides abundant room for storage. A brand-new roof and gutters offer added peace of mind. With its timeless architectural details, inviting outdoor spaces and fantastic neighborhood setting, this home is ready for its next chapter!
| 6 days ago | Listing first seen on site | |
| 6 days ago | Listing updated with changes from the MLS |

Listings courtesy of Metropolitan Indianapolis Board of REALTORS® as distributed by MLS GRID. All information is provided exclusively for consumers’ personal, non-commercial use, and may not be used for any purpose other than to identify prospective properties that a consumer may be interested in purchasing. All information is believed to be reliable but is not guaranteed and should be independently verified.
Based on information submitted to the MLS GRID as of 2026-11-19 10:03 PM UTC. All data is obtained from various sources and may not have been verified by broker or MLS GRID. Supplied Open House Information is subject to change without notice. All information should be independently reviewed and verified for accuracy. Properties may or may not be listed by the office/agent presenting the information.
Copyright © 2026 Metropolitan Indianapolis Board of REALTORS®. All rights reserved.