
604 E 5th StreetBurlington, IN 46915
Mortgage Calculator
Monthly Payment (Est.)
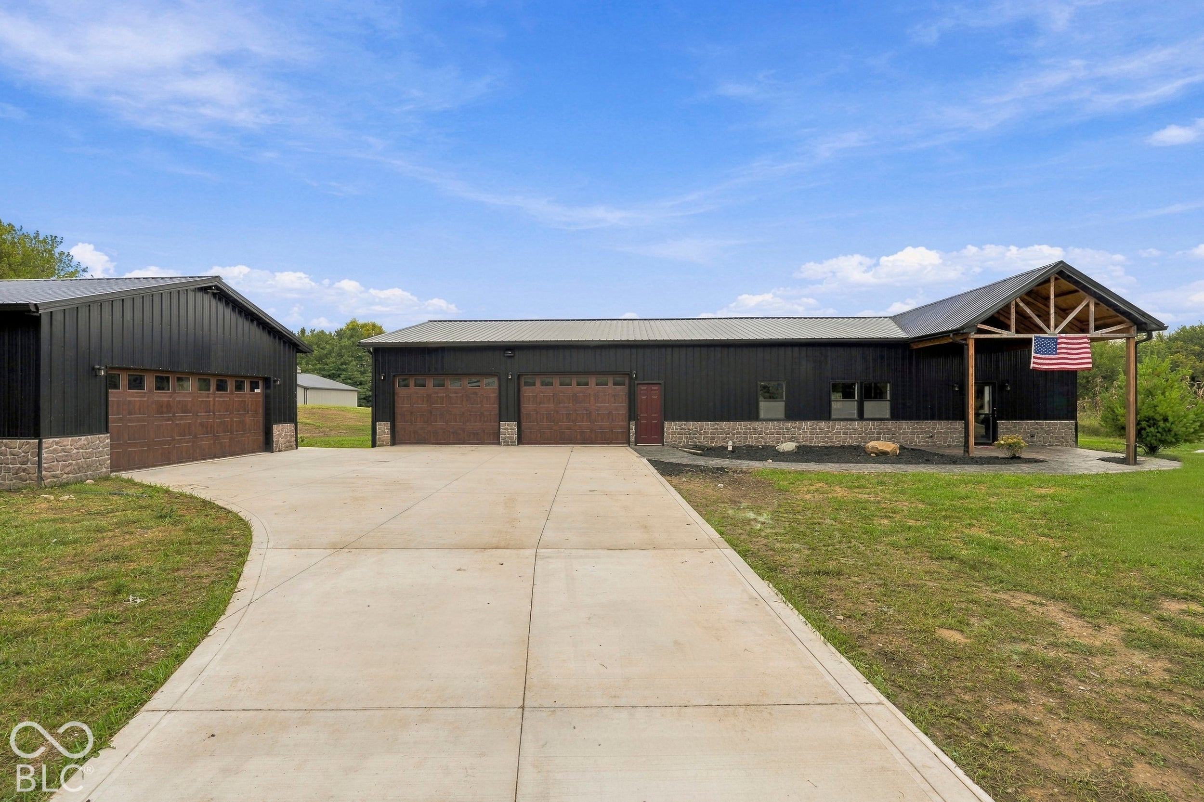
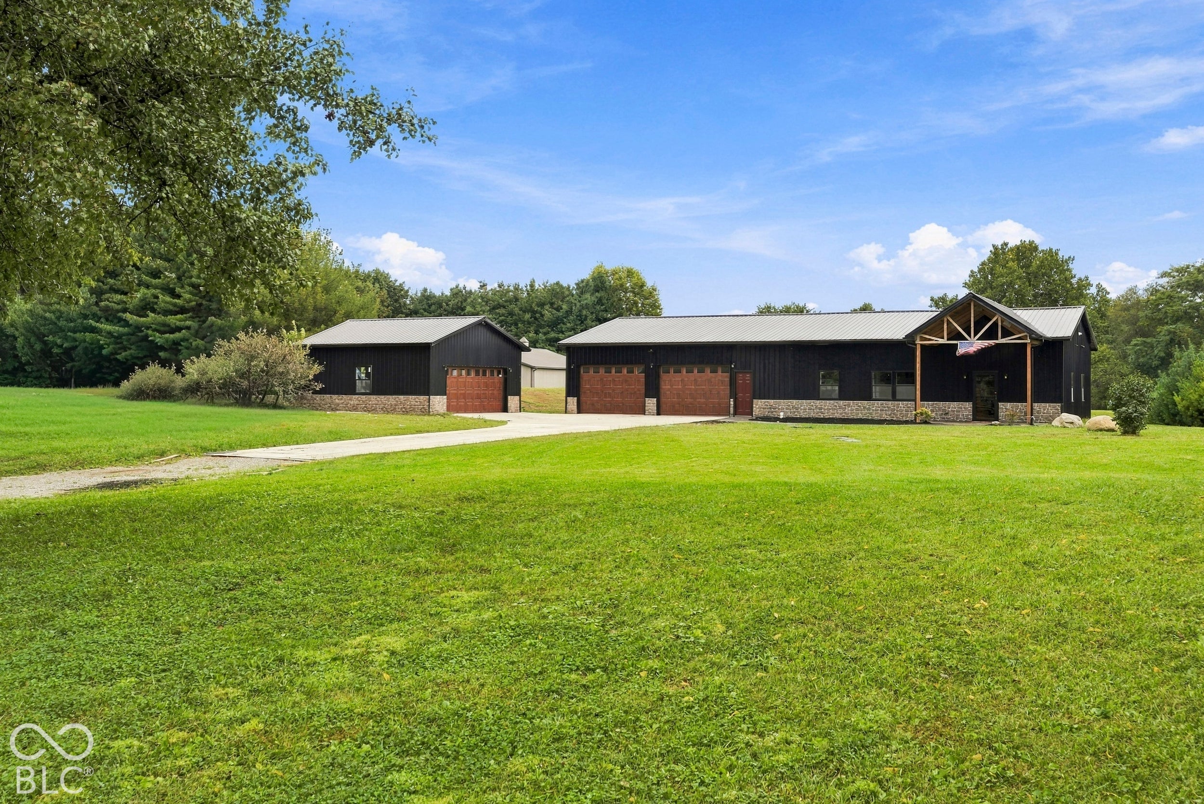
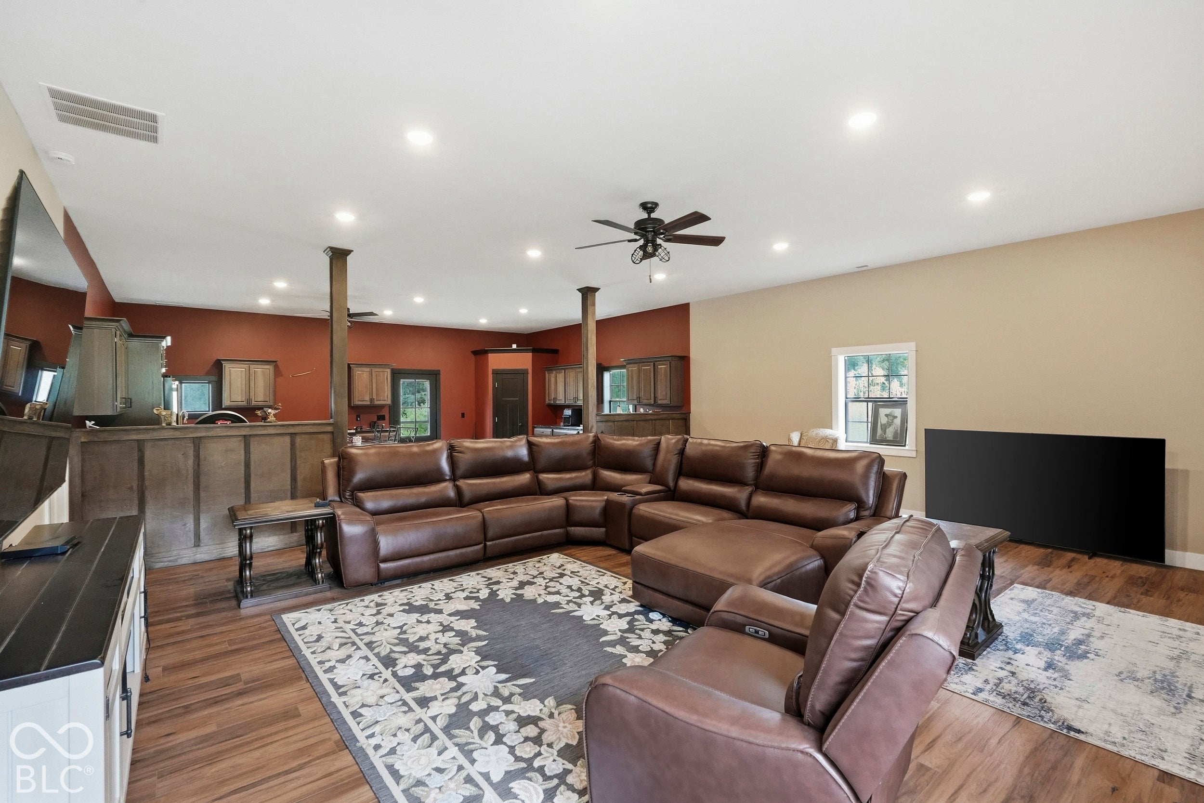
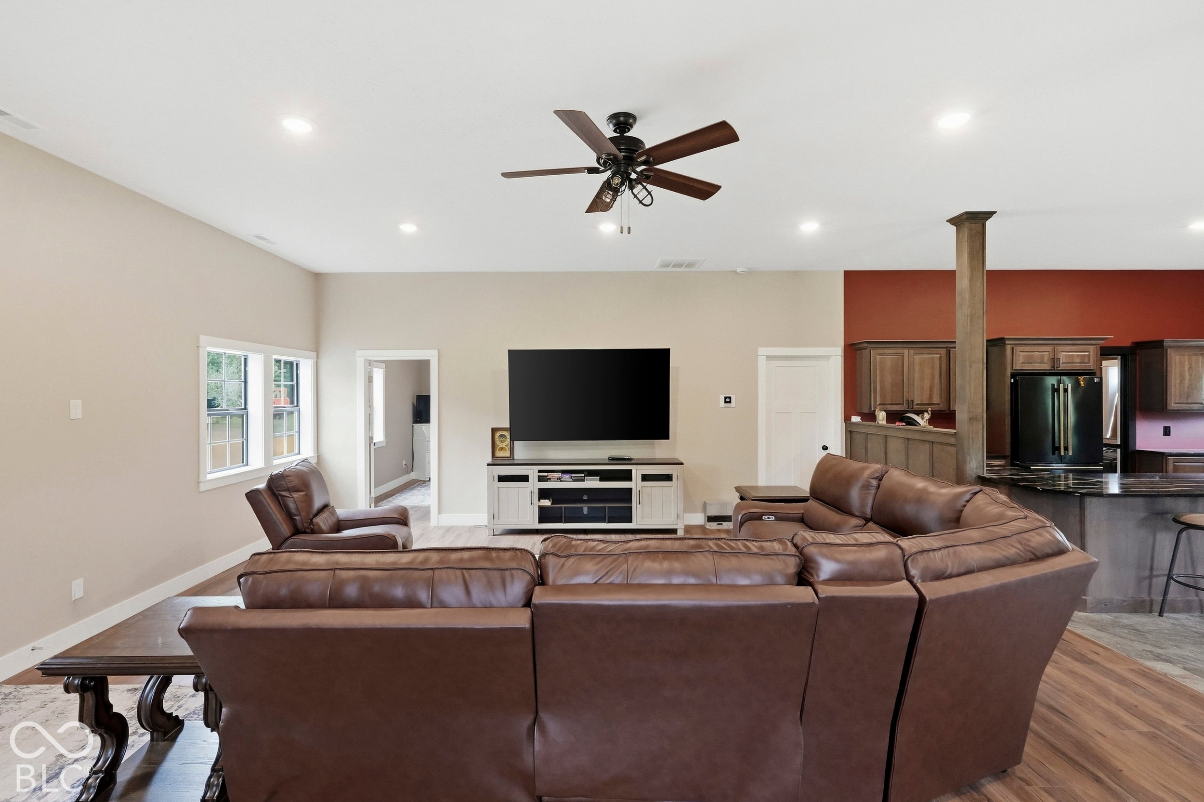
Enter an interest rate to see your estimated monthly payment.Barndominium living on 3 acres in Burlington! Built in 2026, this nearly new property offers the perfect combination of comfortable living, incredible garage space and room to enjoy the outdoors. The 1,600 sq ft home features an open-concept layout with spacious kitchen and living areas, 2 bedrooms, 2 full baths, durable finishes and all appliances included. But the real showstopper is the space that surrounds it! An approximately 1,400 sq ft attached 4-car garage provides an incredible amount of room for vehicles, hobbies, equipment, a workshop or additional storage, while a separate detached 2-car garage adds even more flexibility. Outside, enjoy approximately 3 acres with a fully fenced yard and stocked pond, complete with electricity at the dock-perfect for fishing, relaxing or creating your own outdoor retreat. The home's striking black exterior, stone accents, wood details and aluminum roof give this property a distinctive modern-rustic look that's right at home in its country setting. And for buyers dreaming even bigger, there's a unique opportunity coming soon: the neighboring 11-acre property with a 4 bedroom, 2 bath home is expected to be listed the first week of October. Purchase one or explore the possibility of owning both to create an incredible 14 acre homestead, multi-generational property or co-op-style setup.
| a month ago | Price changed to $450,000 | |
| a month ago | Listing updated with changes from the MLS | |
| 2 months ago | Listing first seen on site |

Listings courtesy of Metropolitan Indianapolis Board of REALTORS® as distributed by MLS GRID. All information is provided exclusively for consumers’ personal, non-commercial use, and may not be used for any purpose other than to identify prospective properties that a consumer may be interested in purchasing. All information is believed to be reliable but is not guaranteed and should be independently verified.
Based on information submitted to the MLS GRID as of 2026-11-17 08:29 PM UTC. All data is obtained from various sources and may not have been verified by broker or MLS GRID. Supplied Open House Information is subject to change without notice. All information should be independently reviewed and verified for accuracy. Properties may or may not be listed by the office/agent presenting the information.
Copyright © 2026 Metropolitan Indianapolis Board of REALTORS®. All rights reserved.