
1519 E Alto RoadKokomo, IN 46902
Mortgage Calculator
Monthly Payment (Est.)
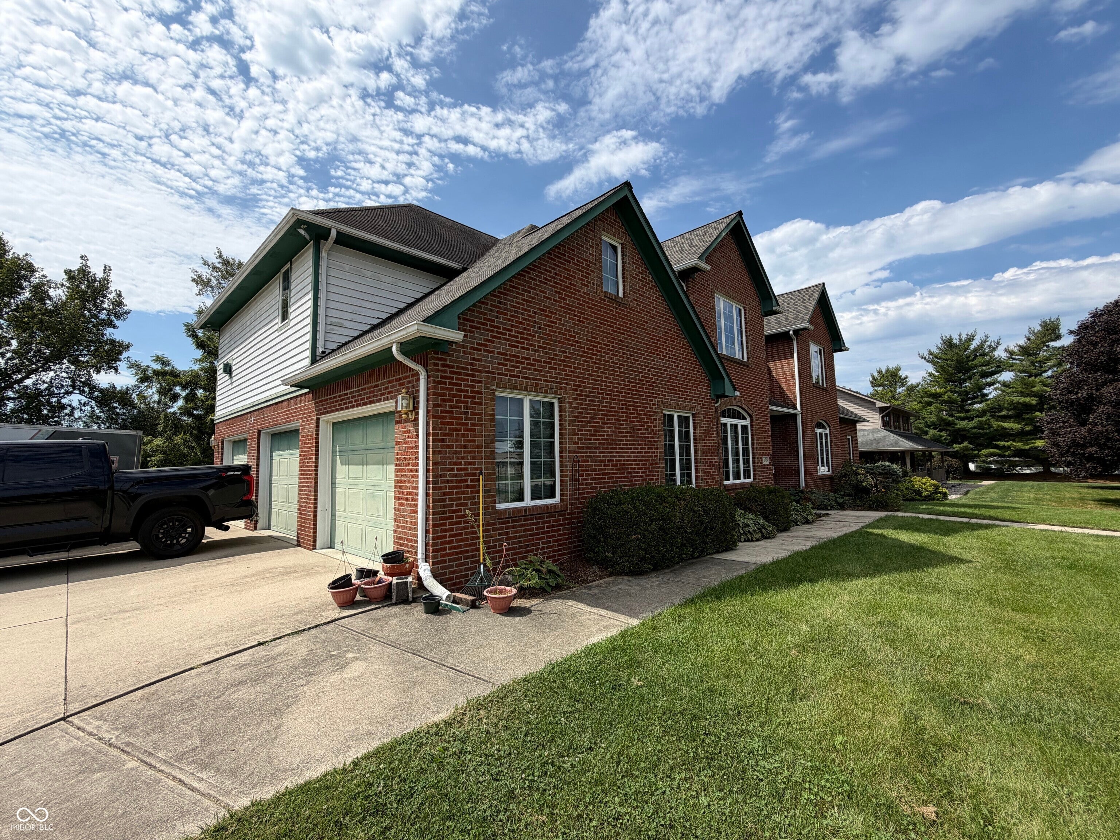
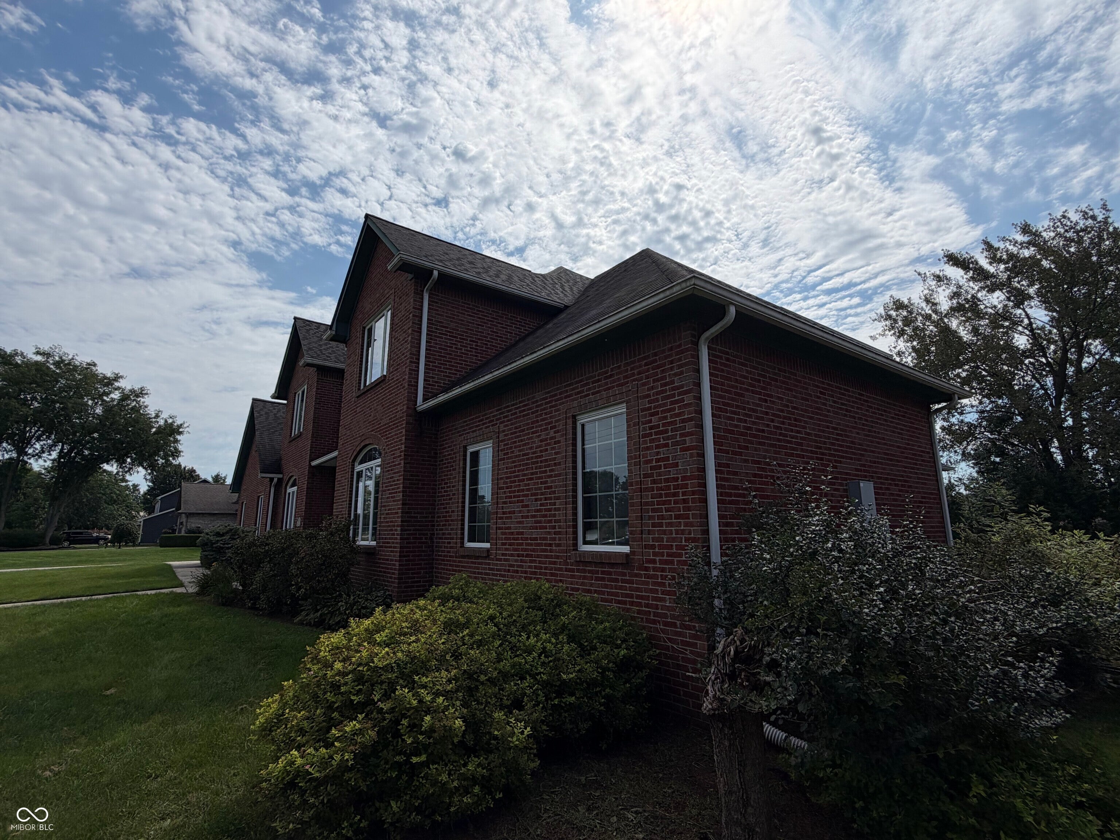
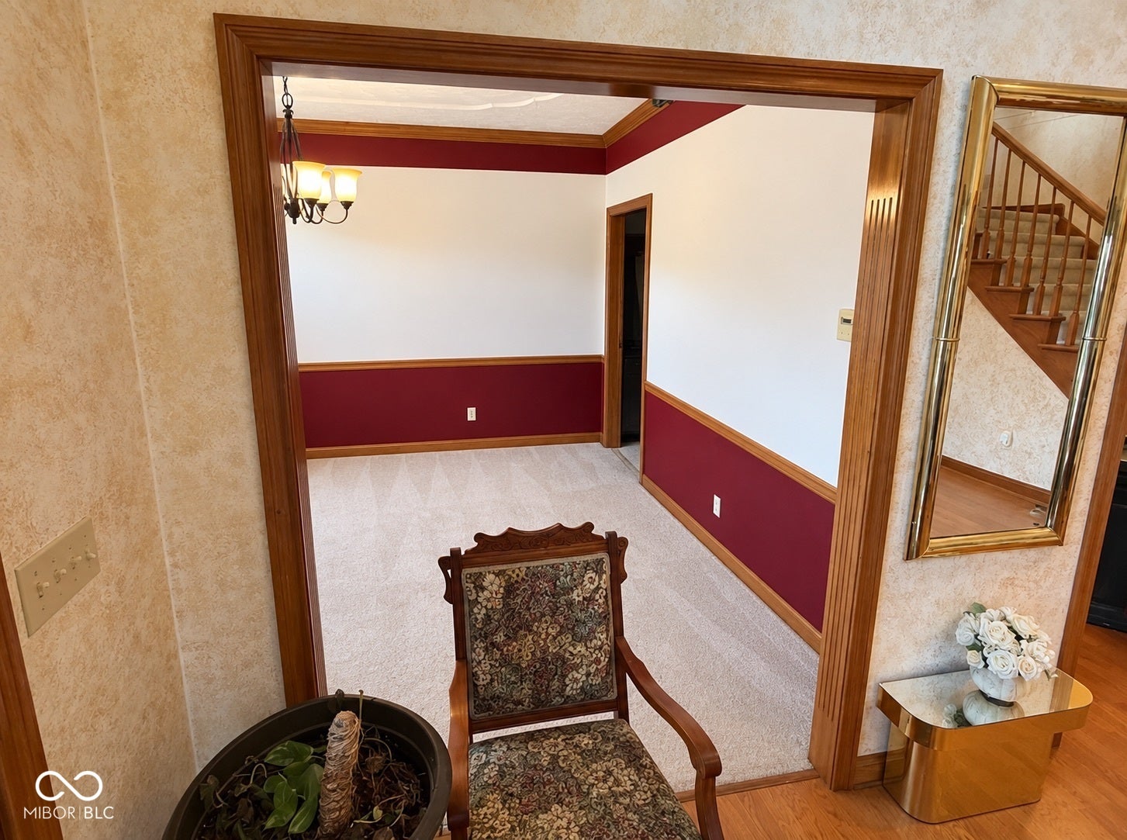
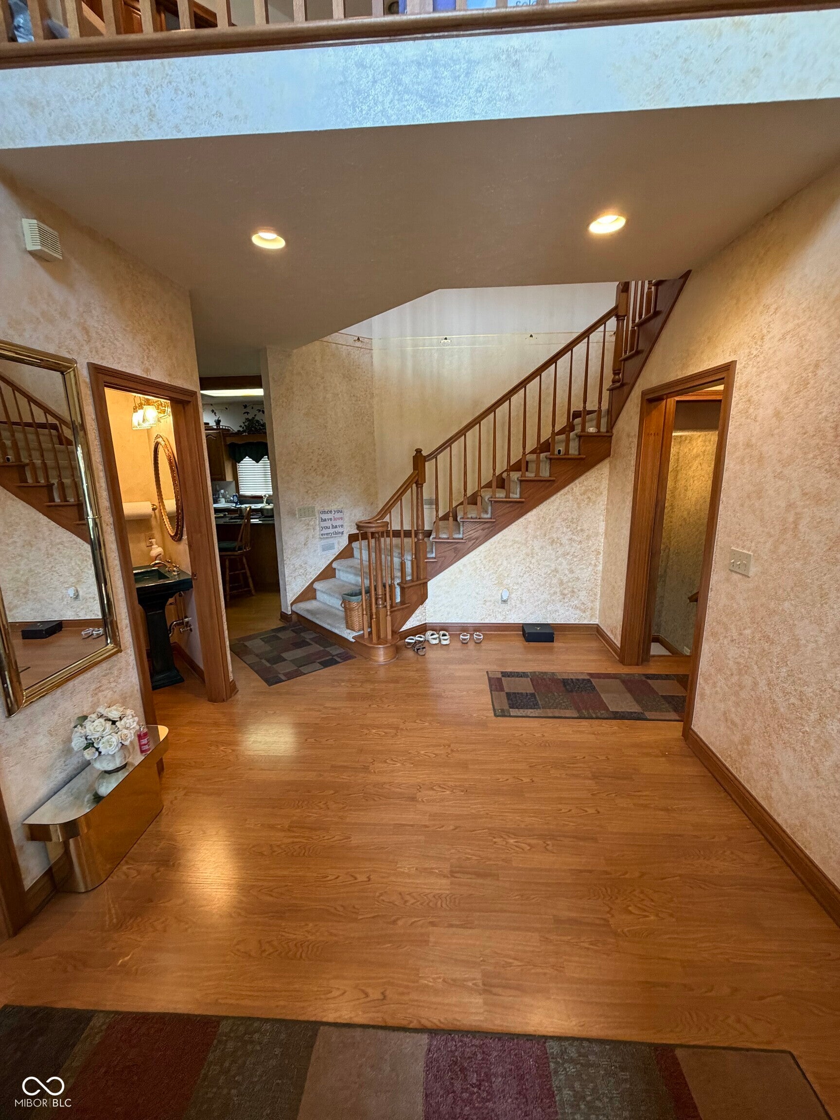
Enter an interest rate to see your estimated monthly payment.This property presents a classic value-add opportunity-ideal for fix-and-flip investors, custom builders, or buyers looking to earn rapid equity by designing their dream luxury retreat. Nestled on a sprawling 0.75-acre lot, this custom-built and designed two-story estate offers an incredible structural footprint and unlimited modern potential. Spanning three fully finished levels, including an expansive finished basement, this home does not lack in livable space. The highlight of the upper level layout is a secluded primary suite that occupies its very own dedicated wing, delivering true architectural privacy and scale. Generously sized secondary bedrooms offer plenty of room for family or guests, in addition to private bathrooms. The walls display hand painted designs free of any wallpaper. The kitchen has custom solid oak cabinets, and all of the doors in the home are solid wood, as well. The finished lower level provides flexible square footage perfect for an entertainment media room, home gym, or multi-generational living. Bring your vision and cosmetic updates to restore this grand estate to its full glory!
| 3 weeks ago | Status changed to Pending | |
| 3 weeks ago | Listing updated with changes from the MLS | |
| 4 weeks ago | Price changed to $429,950 | |
| 2 months ago | Listing first seen on site |

Listings courtesy of Metropolitan Indianapolis Board of REALTORS® as distributed by MLS GRID. All information is provided exclusively for consumers’ personal, non-commercial use, and may not be used for any purpose other than to identify prospective properties that a consumer may be interested in purchasing. All information is believed to be reliable but is not guaranteed and should be independently verified.
Based on information submitted to the MLS GRID as of 2026-11-18 09:05 PM UTC. All data is obtained from various sources and may not have been verified by broker or MLS GRID. Supplied Open House Information is subject to change without notice. All information should be independently reviewed and verified for accuracy. Properties may or may not be listed by the office/agent presenting the information.
Copyright © 2026 Metropolitan Indianapolis Board of REALTORS®. All rights reserved.
Did you know? You can invite friends and family to your search. They can join your search, rate and discuss listings with you.