
7779 Geist Bluff DriveIndianapolis, IN 46236
Mortgage Calculator
Monthly Payment (Est.)
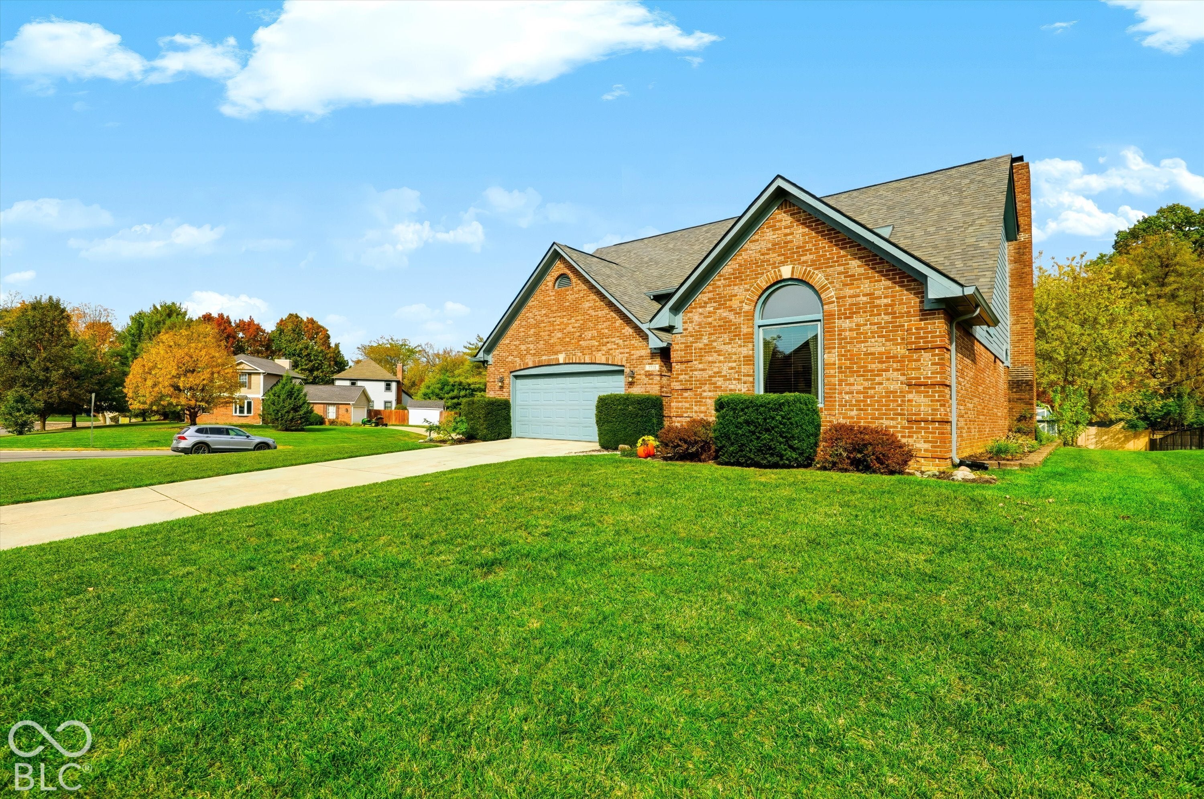
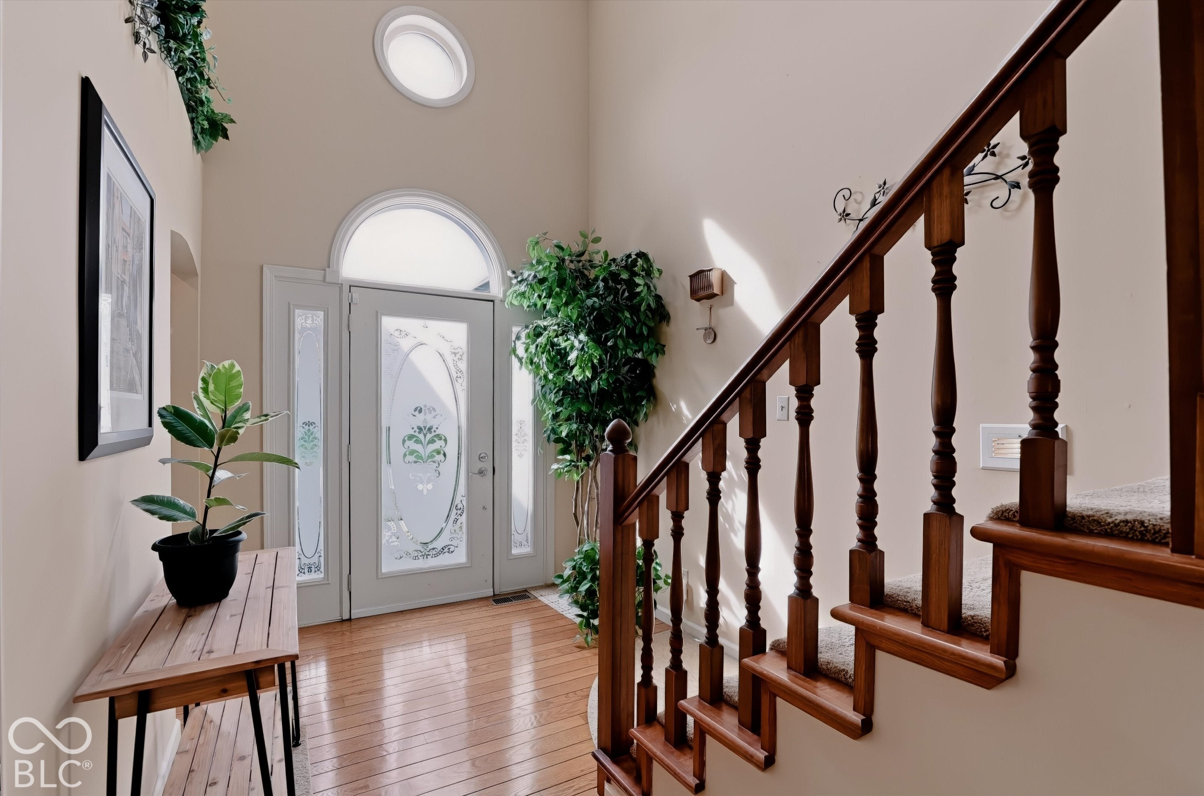
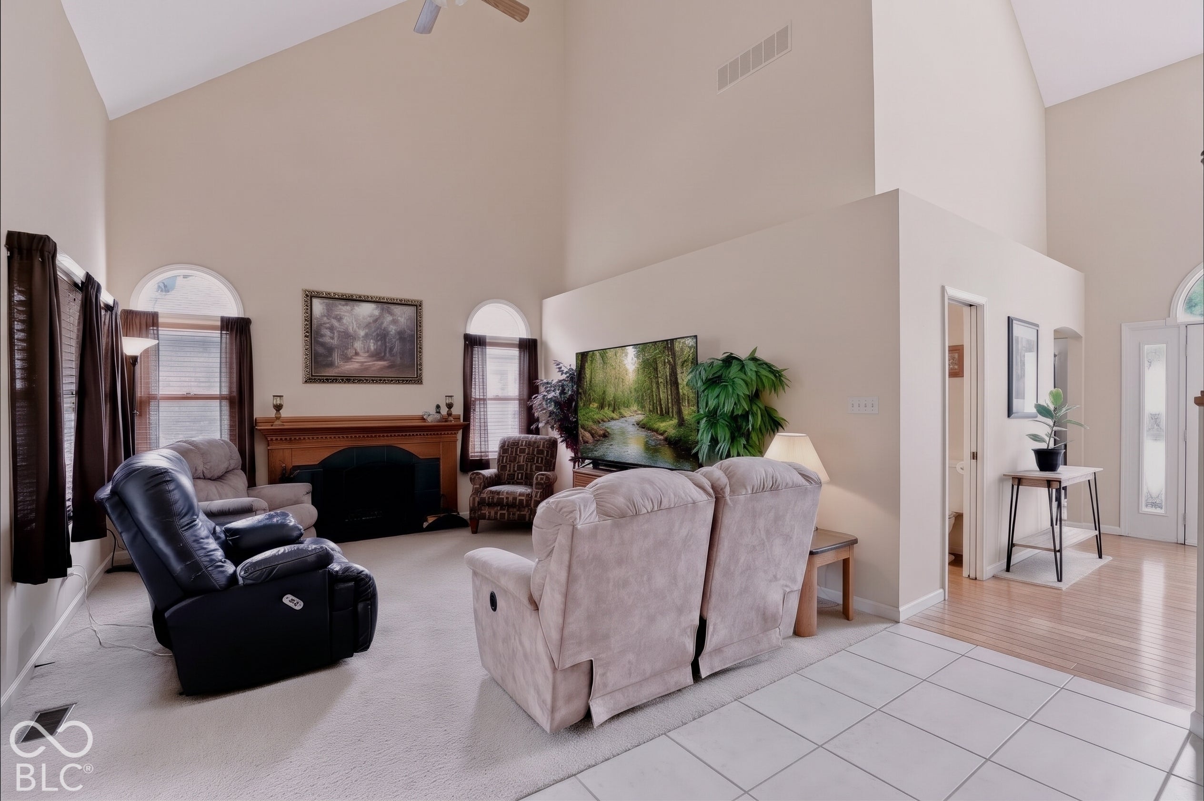
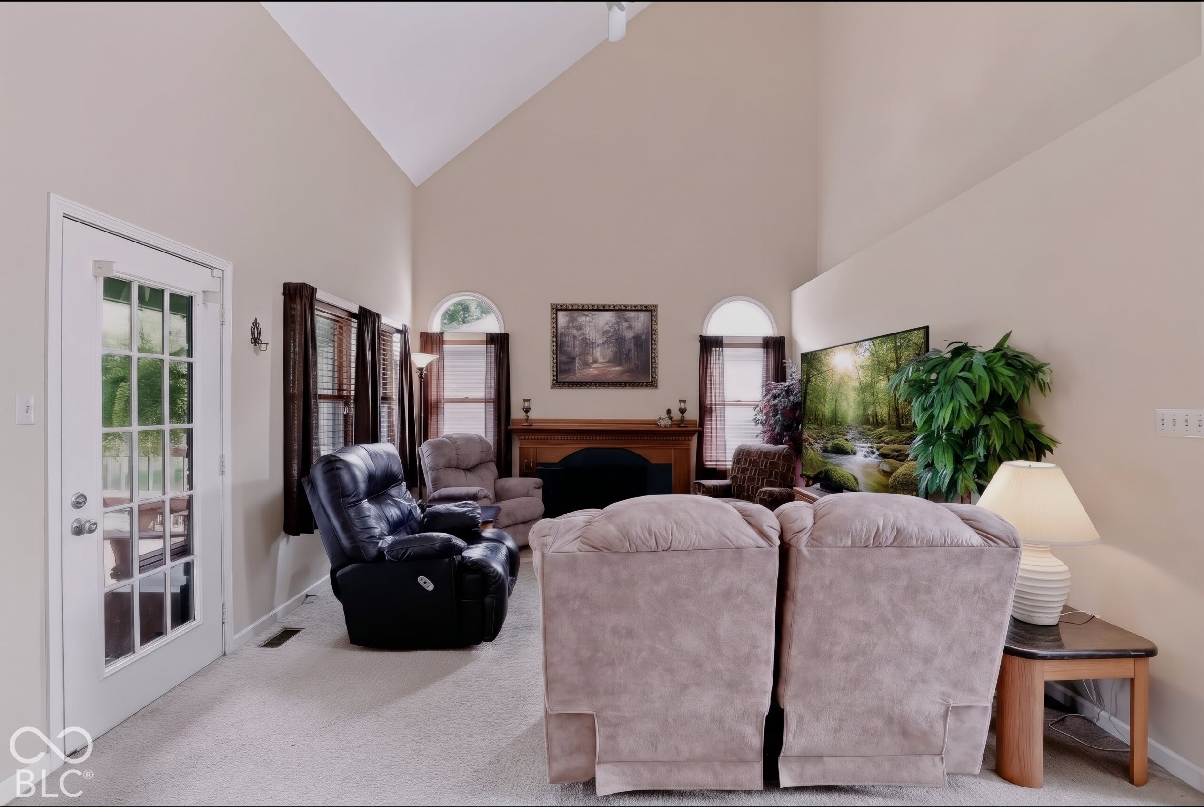
Enter an interest rate to see your estimated monthly payment.This well-maintained brick home with NO HOA has soaring ceilings and designed for both everyday comfort and memorable entertaining. The dramatic great room commands attention with its vaulted ceilings, open staircase, designer display ledge, and cozy wood-burning fireplace that flows effortlessly into the dining area. Culinary enthusiasts will appreciate the chef's kitchen, appointed with Stainless Steel appliances, granite countertops, tiled backsplash, expansive island, 11-foot peninsula, reverse osmosis water system, walk-in pantry, ceramic plank flooring, and sunlit windows in the adjoining breakfast room. The main-level primary suite serves as a restful retreat, boasting cathedral ceilings, an elegant Palladian window, an oversized walk-in shower with bench seat, linen closet, and a generous walk-in closet with pocket door. The convenient laundry and half bath complete the main floor. Upstairs, the home offers two large bedrooms. One bedroom includes a private 8-by-7-foot attached office w/pocket door, large walk-in closet, and an additional attic storage room, while the second bedroom features an airy cathedral ceiling. The garage provides an insulated door, service door, and abundant storage. Set on a 0.35-acre lot, the outdoor space includes a storage shed, an oversized multi-level deck with a covered section, and an additional custom brick and granite herringbone patterned patio suited for outdoor activities and gatherings. Roof 6 years old, AC 1-year old, Water Heater 5-years old, Stove, Sump Pump, and Dishwasher 4-years old * Located in top-rated Lawrence Township Schools * The home is tucked towards the back of the neighborhood. Just a moment away from Old Oakland Golf Club and only minutes from Geist Reservoir, Fort Harrison State Park, Fall Creek trails, and an array of local dining and shopping options.
| 2 weeks ago | Listing first seen on site | |
| 2 weeks ago | Listing updated with changes from the MLS |

Listings courtesy of Metropolitan Indianapolis Board of REALTORS® as distributed by MLS GRID. All information is provided exclusively for consumers’ personal, non-commercial use, and may not be used for any purpose other than to identify prospective properties that a consumer may be interested in purchasing. All information is believed to be reliable but is not guaranteed and should be independently verified.
Based on information submitted to the MLS GRID as of 2026-11-18 08:30 PM UTC. All data is obtained from various sources and may not have been verified by broker or MLS GRID. Supplied Open House Information is subject to change without notice. All information should be independently reviewed and verified for accuracy. Properties may or may not be listed by the office/agent presenting the information.
Copyright © 2026 Metropolitan Indianapolis Board of REALTORS®. All rights reserved.