Save
Ask
Tour
Hide
Share
$450,000
73 Days On Site

801 Eastwood Drive
Frankfort, IN 46041

Single Family Residence|Pending
4
Beds
3
Total Baths
2
Full Baths
1
Partial Bath
2,701
SqFt
$167
/SqFt
1928
Built
Subdivision:
Barner Park
County:
Clinton
Listing courtesy of Highgarden Real Estate (765) 652-2682
801 Eastwood Drive801 Eastwood Drive801 Eastwood Drive801 Eastwood Drive
Save
Ask
Tour
Hide
Share

Mortgage Calculator

Monthly Payment (Est.)

Enter an interest rate to see your estimated monthly payment.
Calculator powered by Showcase IDX, a Constellation1 Company. Copyright ©2026 Information is deemed reliable but not guaranteed.

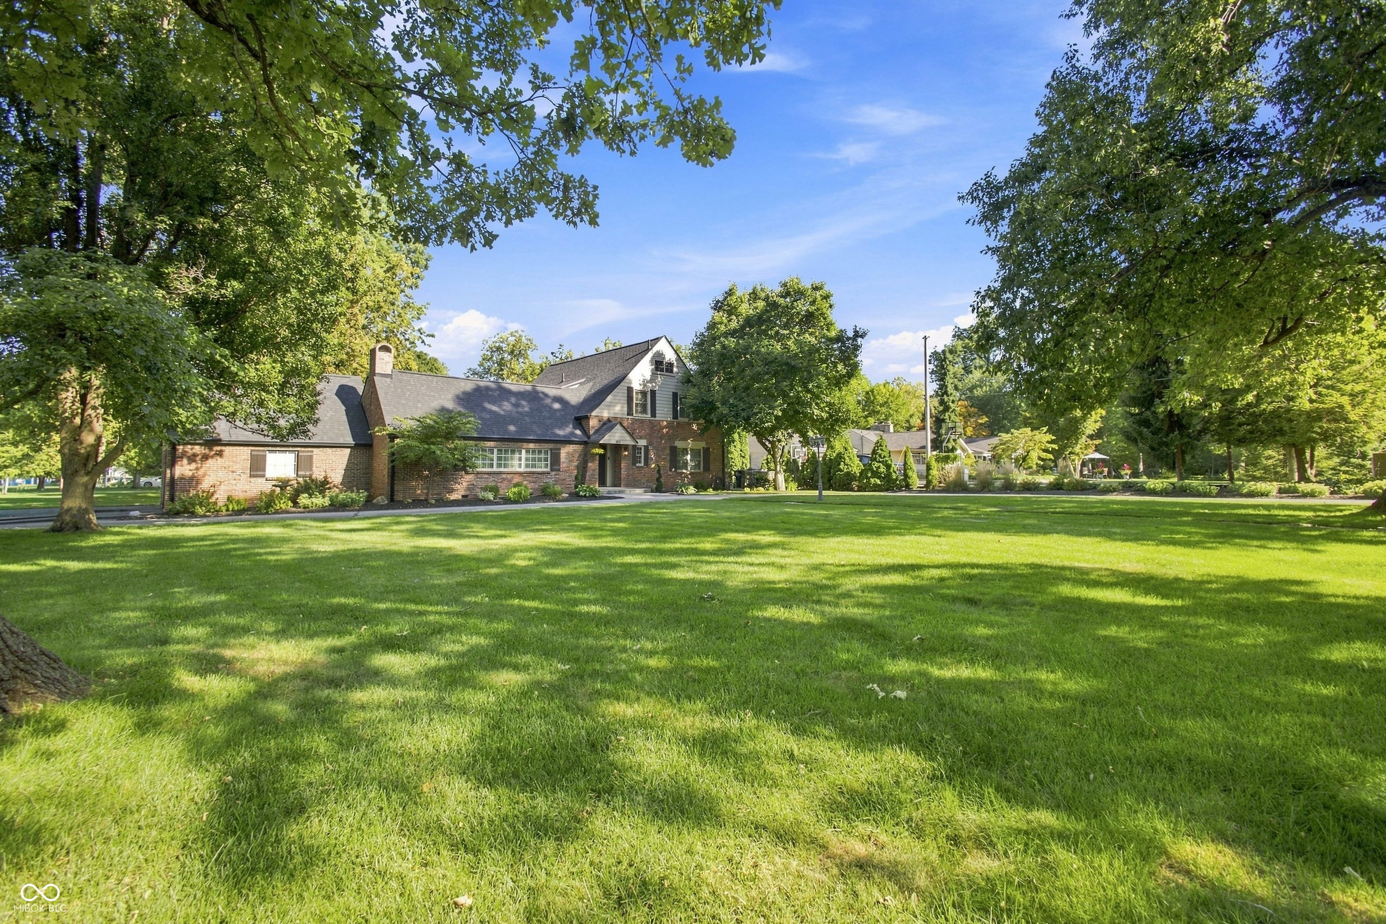
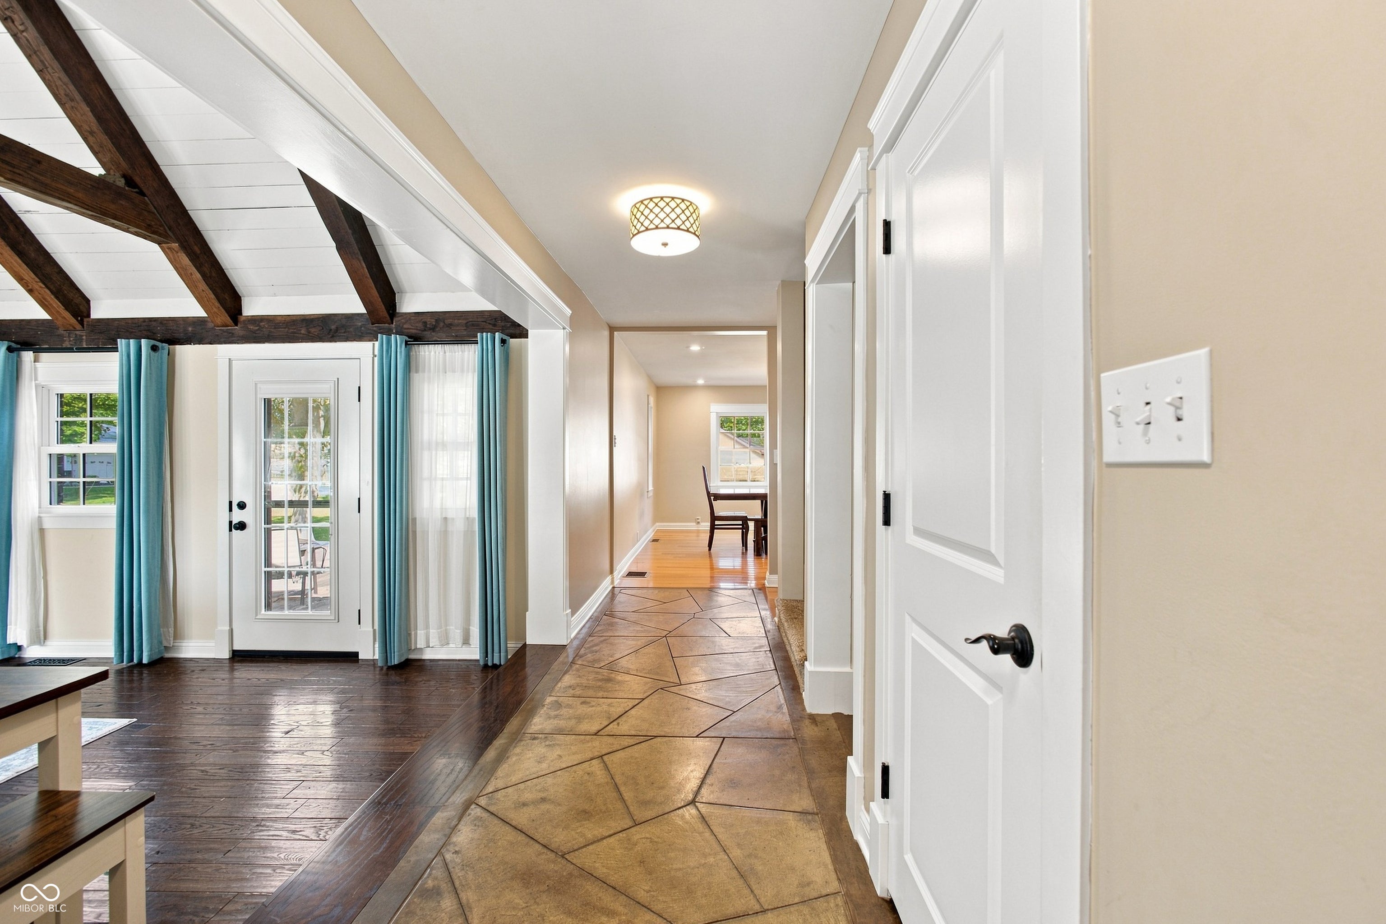
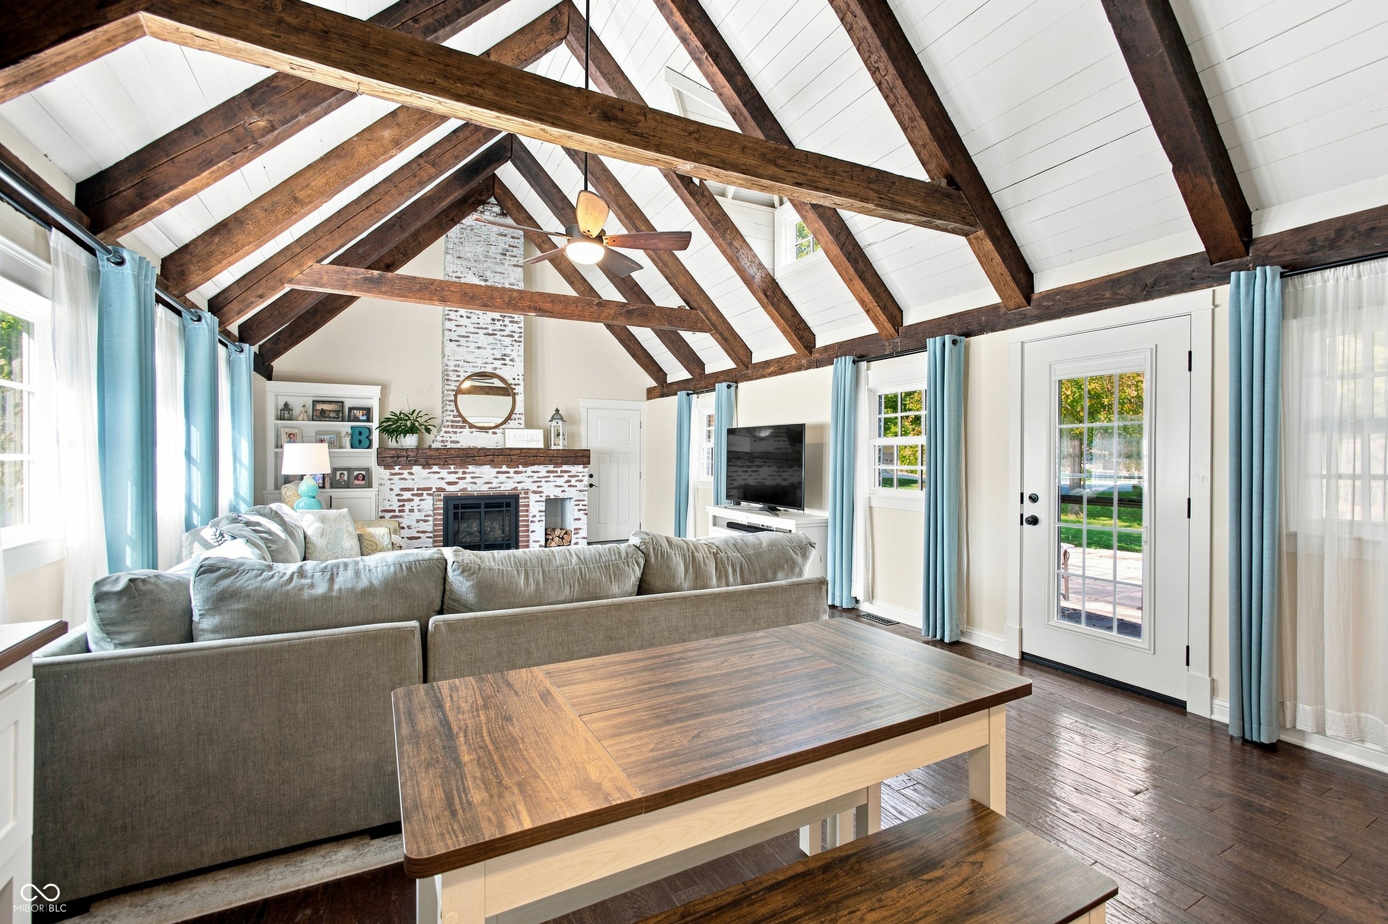
Imagine coming home to 801 Eastwood Drive, where comfort, space, and outdoor living come together perfectly. This charming 4-bedroom home boasts beautiful hardwood floors, a spacious living area, and a welcoming kitchen with an oversized dining area designed for making memories with family and friends. Three bedrooms are located upstairs, while the fourth bedroom downstairs offers added convenience and versatility. The backyard is truly a retreat, featuring a private swimming pool and a screened-in porch that's perfect for enjoying a peaceful morning coffee or unwinding after a long day. With a convenient circular driveway offering plenty of guest parking, this home is ready for entertaining both inside and out. Contact the Boutique Home Team today for your private tour of this exceptional property.

Save
Ask
Tour
Hide
Share
Listing Snapshot
Price 
$450,000
Days On Site 
73 Days
Bedrooms 
4
Inside Area (SqFt) 
2,701 sqft
Total Baths 
3
Full Baths 
2
Partial Baths 
1
Lot Size 
0.56 Acres
Year Built 
1928
MLS Number 
22124161
Status 
Pending
Property Tax 
N/A
HOA/Condo/Coop Fees 
N/A
Sq Ft Source 
Assessor
Friends & Family
Recent Activity
yesterdayStatus changed to Pending
yesterdayListing updated with changes from the MLS
2 months agoListing first seen on site
General Features
Acres 
0.56
Direction Faces 
West
Foundation 
Concrete Perimeter
Garage 
Yes
Garage Spaces 
2
Levels 
Two
Parking 
Garage Door OpenerAttached
Property Sub Type 
Single Family Residence
SqFt Total 
3499
Style 
Tudor
Utilities 
Electricity ConnectedNatural Gas ConnectedSewer ConnectedWater Connected
Water Source 
Public
Interior Features
Appliances 
Electric CooktopDishwasherDown DraftDryerElectric Water HeaterDisposalMicrowaveOvenRefrigeratorWasherWater HeaterWine Cooler
Cooling 
Central Air
Electric 
200+ Amp Service
Fireplace 
Yes
Fireplace Features 
Family Room
Fireplaces 
1
Heating 
Forced Air
Interior 
Breakfast BarBuilt-in FeaturesCathedral Ceiling(s)High CeilingsKitchen IslandEntrance FoyerEat-in KitchenWalk-In Closet(s)
Laundry Features 
Main Level
Main Level Bedrooms 
1
Window Features 
ScreensWood Frames
Save
Ask
Tour
Hide
Share
Exterior Features
Construction Details 
Brick
Exterior 
Fire Pit
Fencing 
Gate
Lot Features 
Corner Lot
Patio And Porch 
PorchScreened
Pool Features 
FencedHeatedIn GroundOutdoor Pool
Private Pool 
Yes
View 
Trees/Woods
Waterview 
Trees/Woods
Windows/Doors 
ScreensWood Frames
Community Features
MLS Area 
1210 - Clinton - Center
School District 
Community Schools of Frankfort
Township 
Center
Horse Property 
None
Schools
School District
Community Schools of Frankfort
Elementary School
Blue Ridge Primary Elementary Sch
Middle School
Frankfort Middle School
High School
Frankfort High School
Listing courtesy of Highgarden Real Estate (765) 652-2682


Listings courtesy of Metropolitan Indianapolis Board of REALTORS® as distributed by MLS GRID. All information is provided exclusively for consumers’ personal, non-commercial use, and may not be used for any purpose other than to identify prospective properties that a consumer may be interested in purchasing. All information is believed to be reliable but is not guaranteed and should be independently verified.

Based on information submitted to the MLS GRID as of 2026-11-17 09:33 PM UTC. All data is obtained from various sources and may not have been verified by broker or MLS GRID. Supplied Open House Information is subject to change without notice. All information should be independently reviewed and verified for accuracy. Properties may or may not be listed by the office/agent presenting the information.

Copyright © 2026 Metropolitan Indianapolis Board of REALTORS®. All rights reserved.

Neighborhood & Commute
Source: Walkscore
Disclosure: Community information and market data powered by Constellation Data Labs. Information is deemed reliable but not guaranteed.
Save
Ask
Tour
Hide
Share
Scroll to Top