Save
Ask
Tour
Hide
Share
$230,000
101 Days On Site

10328 W 100 N
Kokomo, IN 46901

Single Family Residence|Pending
2
Beds
2
Total Baths
1
Full Bath
1
Partial Bath
1,743
SqFt
$132
/SqFt
1957
Built
Subdivision:
No Subdivision
County:
Howard
Listing courtesy of F.C. Tucker Company (317) 695-3369
10328 W 100 N10328 W 100 N10328 W 100 N10328 W 100 N
Save
Ask
Tour
Hide
Share

Mortgage Calculator

Monthly Payment (Est.)

Enter an interest rate to see your estimated monthly payment.
Calculator powered by Showcase IDX, a Constellation1 Company. Copyright ©2026 Information is deemed reliable but not guaranteed.

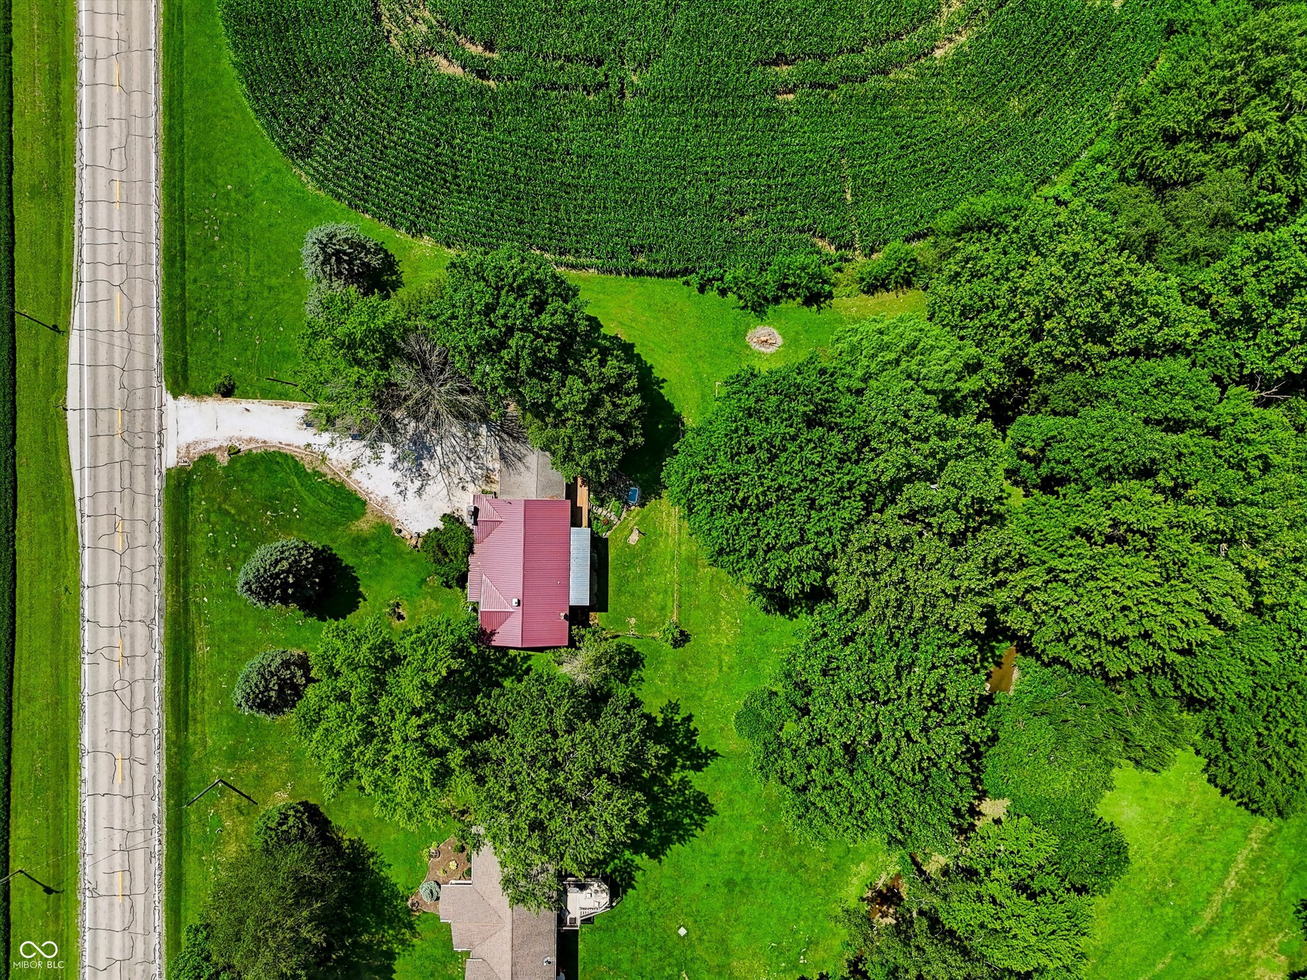
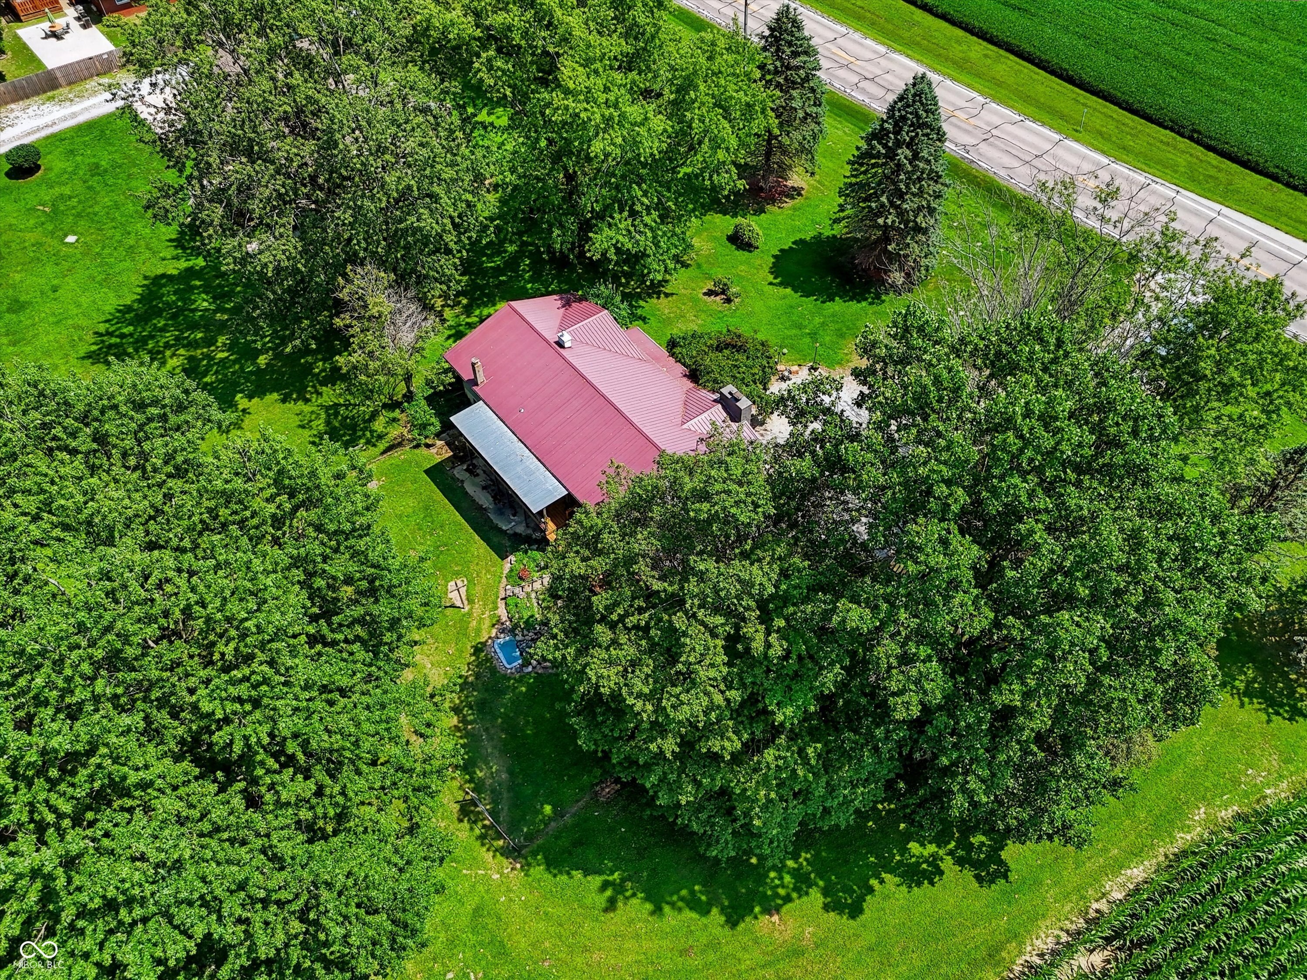
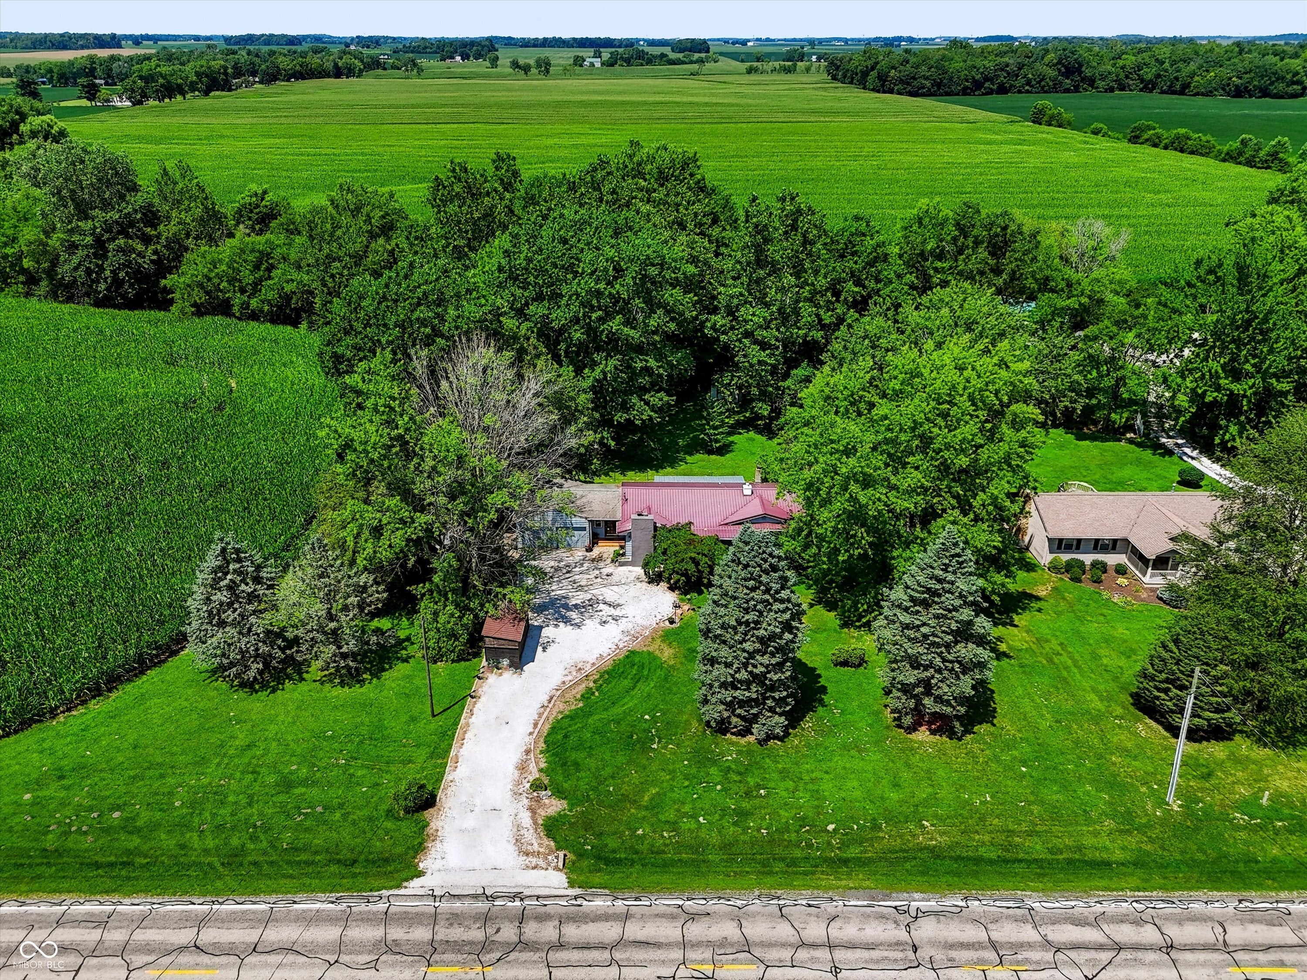
Incredible setting on 1.3 Acres just outside of downtown Kokomo! This Oasis features an Easy Living Ranch over a Walk-Out Basement! You'll adore the breeze and birds off the back covered deck as you look out into serenity! Beautiful gardens, a bridge over the back creek and mature trees! Meanwhile, the inside provides a Wood-Burn Fireplace to enjoy in the Family Room, New Flooring throughout the Eat-in Kitchen/Dining Areas and 2 main level good-sized bedrooms. AND, A BRAND NEW FURNACE!! The home has phenomenal bones and practicality including a Metal Roof, NEW Gutters w/Leaf Filters, A new garage door opener at the 21 x 19 2-Car GRG and a Full Basement ready for your finishing touches already with a workshop to house your tools! Need more storage - how about a Brand New Outside Shed! The basement also boasts a half bath, utility tub and HUGE Laundry Room! Could very easily frame in another basement bedroom with the egress window in place!

Save
Ask
Tour
Hide
Share
Listing Snapshot
Price 
$230,000
Days On Site 
101 Days
Bedrooms 
2
Inside Area (SqFt) 
1,743 sqft
Total Baths 
2
Full Baths 
1
Partial Baths 
1
Lot Size 
1.3 Acres
Year Built 
1957
MLS Number 
22118979
Status 
Pending
Property Tax 
N/A
HOA/Condo/Coop Fees 
N/A
Sq Ft Source 
Assessor
Friends & Family
Recent Activity
3 weeks agoStatus changed to Pending
3 weeks agoListing updated with changes from the MLS
2 months agoPrice changed to $230,000
3 months agoListing first seen on site
General Features
Acres 
1.3
Direction Faces 
South
Foundation 
Block
Garage 
Yes
Garage Spaces 
2
Levels 
One
Parking 
Attached
Property Sub Type 
Single Family Residence
Security 
Smoke Detector(s)
SqFt Below 
275
SqFt Total 
2569
Style 
Ranch
Water Source 
Private
Interior Features
Appliances 
DishwasherGas OvenRefrigeratorMicrowaveWater HeaterElectric Water HeaterWasherDryer
Basement 
DaylightFullPartially FinishedStorage SpaceWalk-Out AccessExterior Entry
Cooling 
Central Air
Fireplace 
Yes
Fireplace Features 
Family RoomWood BurningMasonryLiving Room
Fireplaces 
1
Heating 
Forced Air
Interior 
Built-in FeaturesEat-in Kitchen
Laundry Features 
Laundry RoomIn BasementSink
Main Level Bedrooms 
2
Save
Ask
Tour
Hide
Share
Exterior Features
Construction Details 
Vinyl Siding
Exterior 
Balcony
Fencing 
Gate
Patio And Porch 
CoveredDeck
View 
Creek/StreamForestTrees/Woods
Waterview 
Creek/StreamForestTrees/Woods
Community Features
MLS Area 
3401 - Howard - Ervin
School District 
Northwestern School Corp
Township 
Ervin
Horse Property 
None
Schools
School District
Northwestern School Corp
Elementary School
Northwestern Elementary School
Middle School
Northwestern Middle School
High School
Northwestern Senior High School
Listing courtesy of F.C. Tucker Company (317) 695-3369


Listings courtesy of Metropolitan Indianapolis Board of REALTORS® as distributed by MLS GRID. All information is provided exclusively for consumers’ personal, non-commercial use, and may not be used for any purpose other than to identify prospective properties that a consumer may be interested in purchasing. All information is believed to be reliable but is not guaranteed and should be independently verified.

Based on information submitted to the MLS GRID as of 2026-11-17 08:44 PM UTC. All data is obtained from various sources and may not have been verified by broker or MLS GRID. Supplied Open House Information is subject to change without notice. All information should be independently reviewed and verified for accuracy. Properties may or may not be listed by the office/agent presenting the information.

Copyright © 2026 Metropolitan Indianapolis Board of REALTORS®. All rights reserved.

Neighborhood & Commute
Source: Walkscore
Disclosure: Community information and market data powered by Constellation Data Labs. Information is deemed reliable but not guaranteed.
Save
Ask
Tour
Hide
Share
Scroll to Top