
10216 Wellborne DriveIndianapolis, IN 46236
Mortgage Calculator
Monthly Payment (Est.)
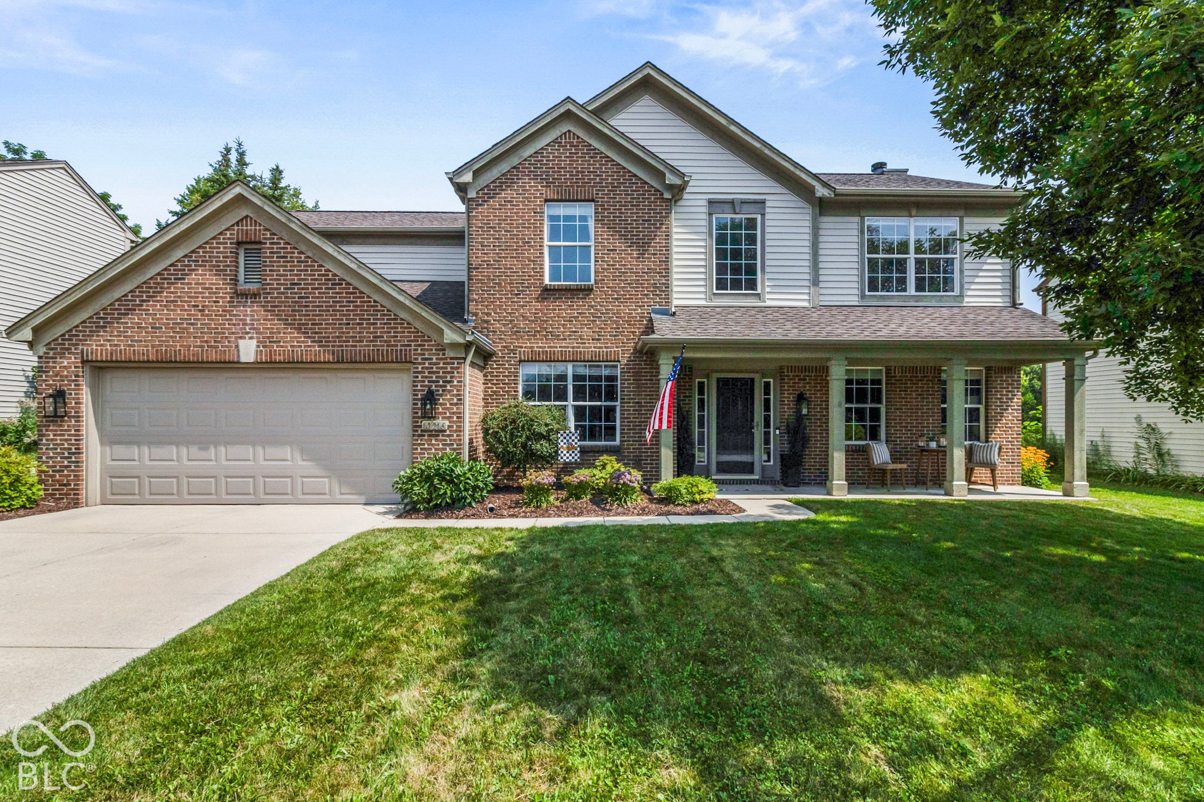
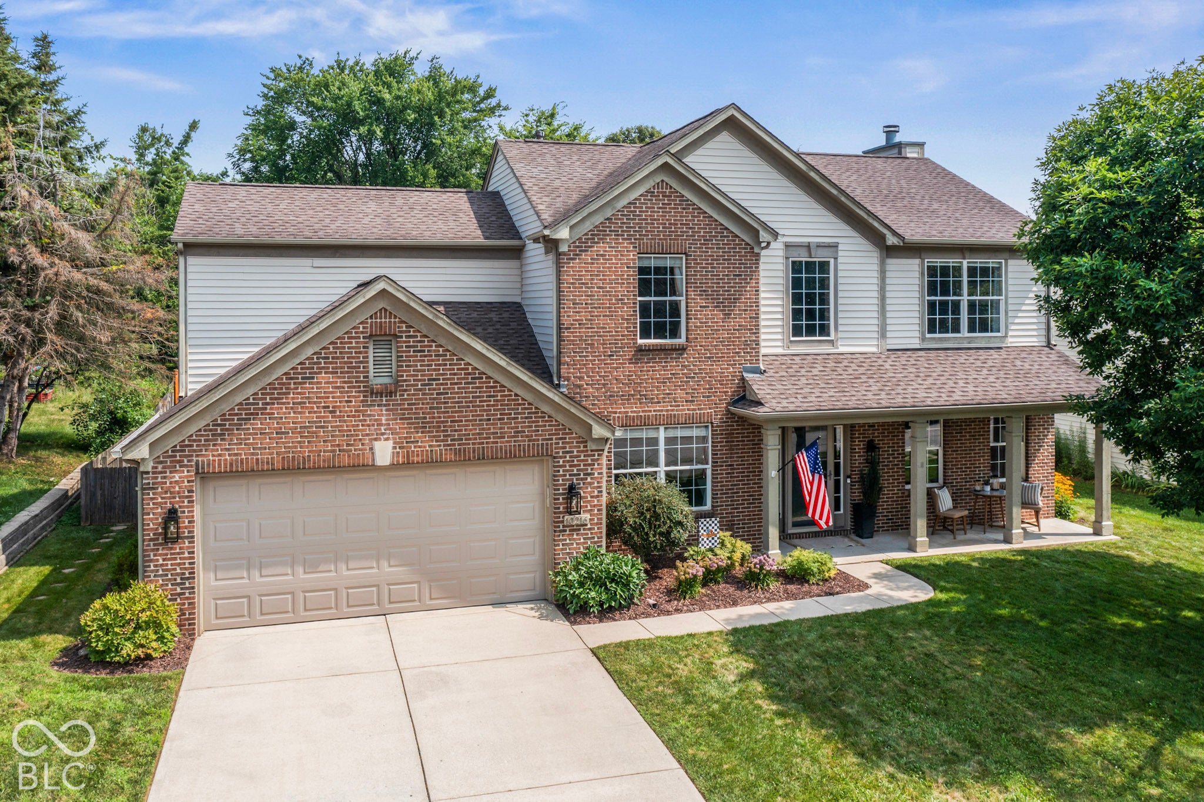
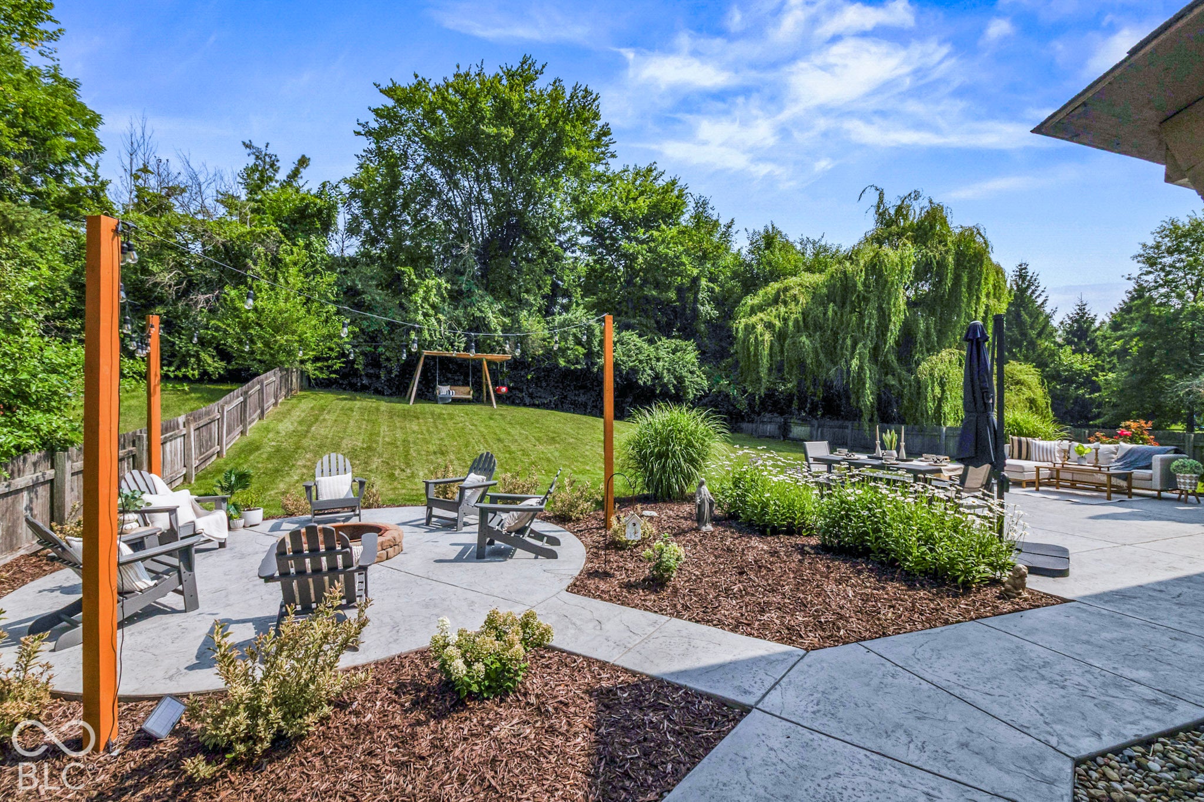
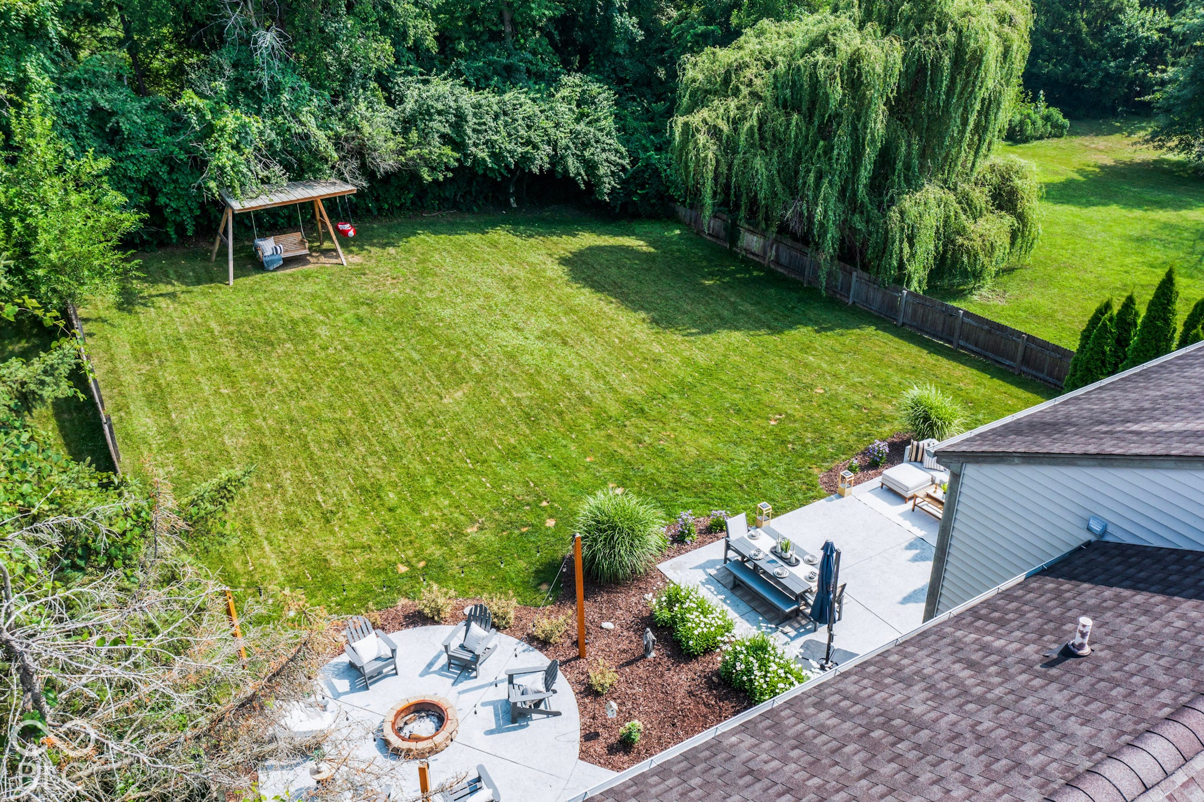
Enter an interest rate to see your estimated monthly payment.Welcome to Kensington Farms! This beautifully updated 4-bedroom, 2.5-bath home pairs a bright, open layout with one of the best backyards you'll find. The HUGE, tree-lined backyard features an expansive stamped concrete patio with room for several seating and dining areas, refreshed landscaping, string lighting, and a separate fire pit area, ready for summer cookouts, fall bonfires and quiet evenings outdoors. Inside, a two-story foyer leads to a flexible office space and an open kitchen, dining and family room. The kitchen offers white cabinetry, a center island, updated appliances and sliding doors to the patio. The family room fireplace was converted to wood-burning in 2026, with the gas connections still in place if you'd like to switch it back. Upstairs, the primary suite includes a double vanity, soaking tub and separate shower. Recent updates include LVP flooring on the main level, fresh paint on nearly all walls and trim, updated lighting, refreshed bath finishes, a new water heater, a water softener with filtration, reverse osmosis drinking water at the kitchen sink, a new garage door and numerous electrical upgrades. With the big projects already done, this Kensington Farms home is ready to welcome you home!
| 5 days ago | Status changed to Active | |
| 5 days ago | Listing updated with changes from the MLS | |
| 7 days ago | Listing first seen on site |

Listings courtesy of Metropolitan Indianapolis Board of REALTORS® as distributed by MLS GRID. All information is provided exclusively for consumers’ personal, non-commercial use, and may not be used for any purpose other than to identify prospective properties that a consumer may be interested in purchasing. All information is believed to be reliable but is not guaranteed and should be independently verified.
Based on information submitted to the MLS GRID as of 2026-11-18 08:35 PM UTC. All data is obtained from various sources and may not have been verified by broker or MLS GRID. Supplied Open House Information is subject to change without notice. All information should be independently reviewed and verified for accuracy. Properties may or may not be listed by the office/agent presenting the information.
Copyright © 2026 Metropolitan Indianapolis Board of REALTORS®. All rights reserved.