
Save
Ask
Tour
Hide
$300,000
10 Days On Site
9687 Pine Ridge East DriveFishers, IN 46038
Single Family Residence|Pending
3
Beds
3
Total Baths
2
Full Baths
1
Partial Bath
1,473
SqFt
$204
/SqFt
1988
Built
Subdivision:
The Pines
County:
Hamilton
Listing courtesy of eXp Realty LLC (317) 652-3136
Save
Ask
Tour
Hide
Mortgage Calculator
Monthly Payment (Est.)
Enter an interest rate to see your estimated monthly payment.Calculator powered by Showcase IDX, a Constellation1 Company. Copyright ©2026 Information is deemed reliable but not guaranteed.
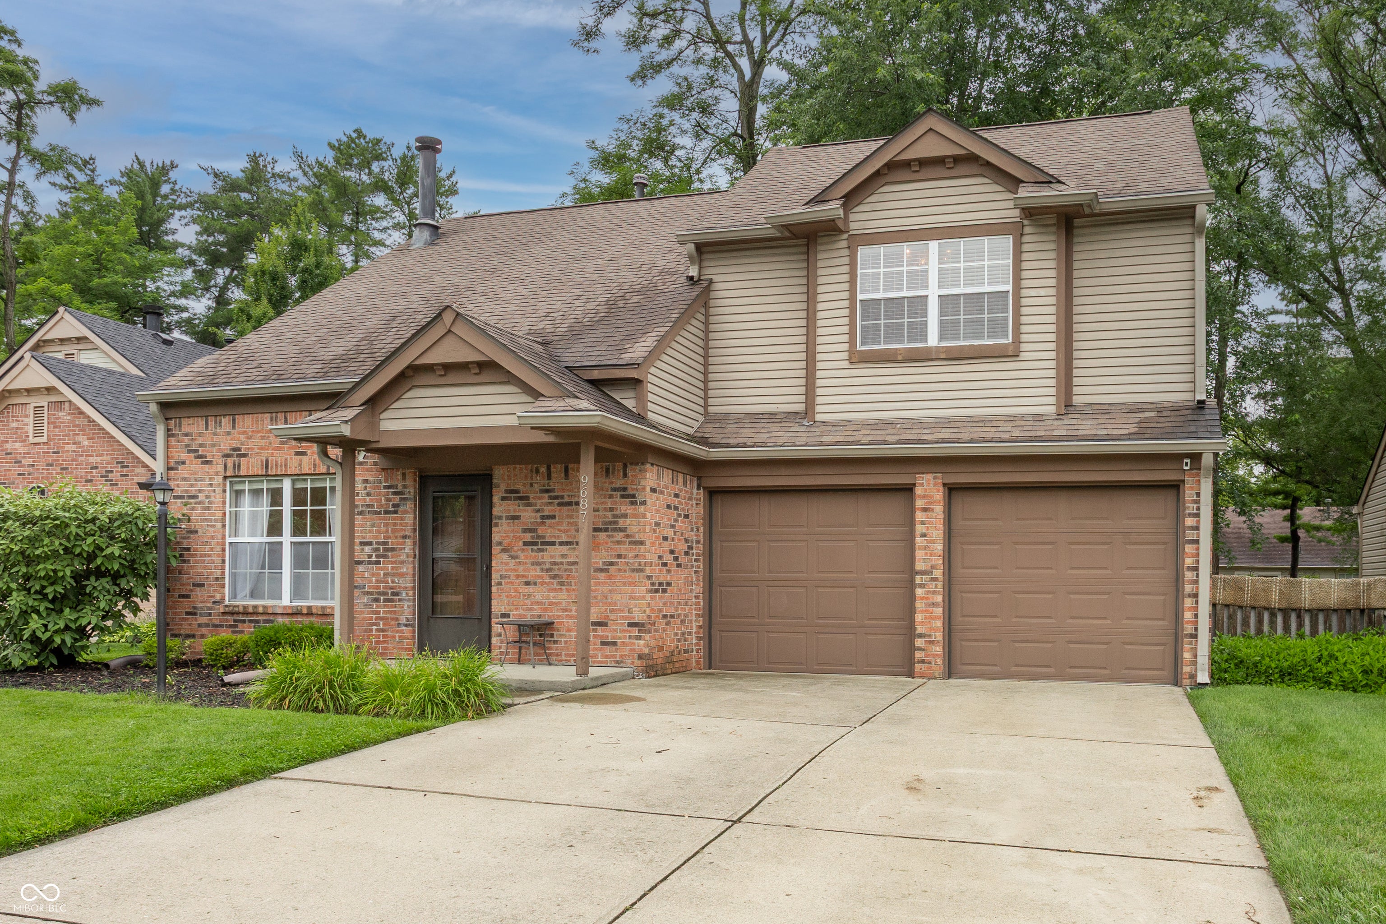
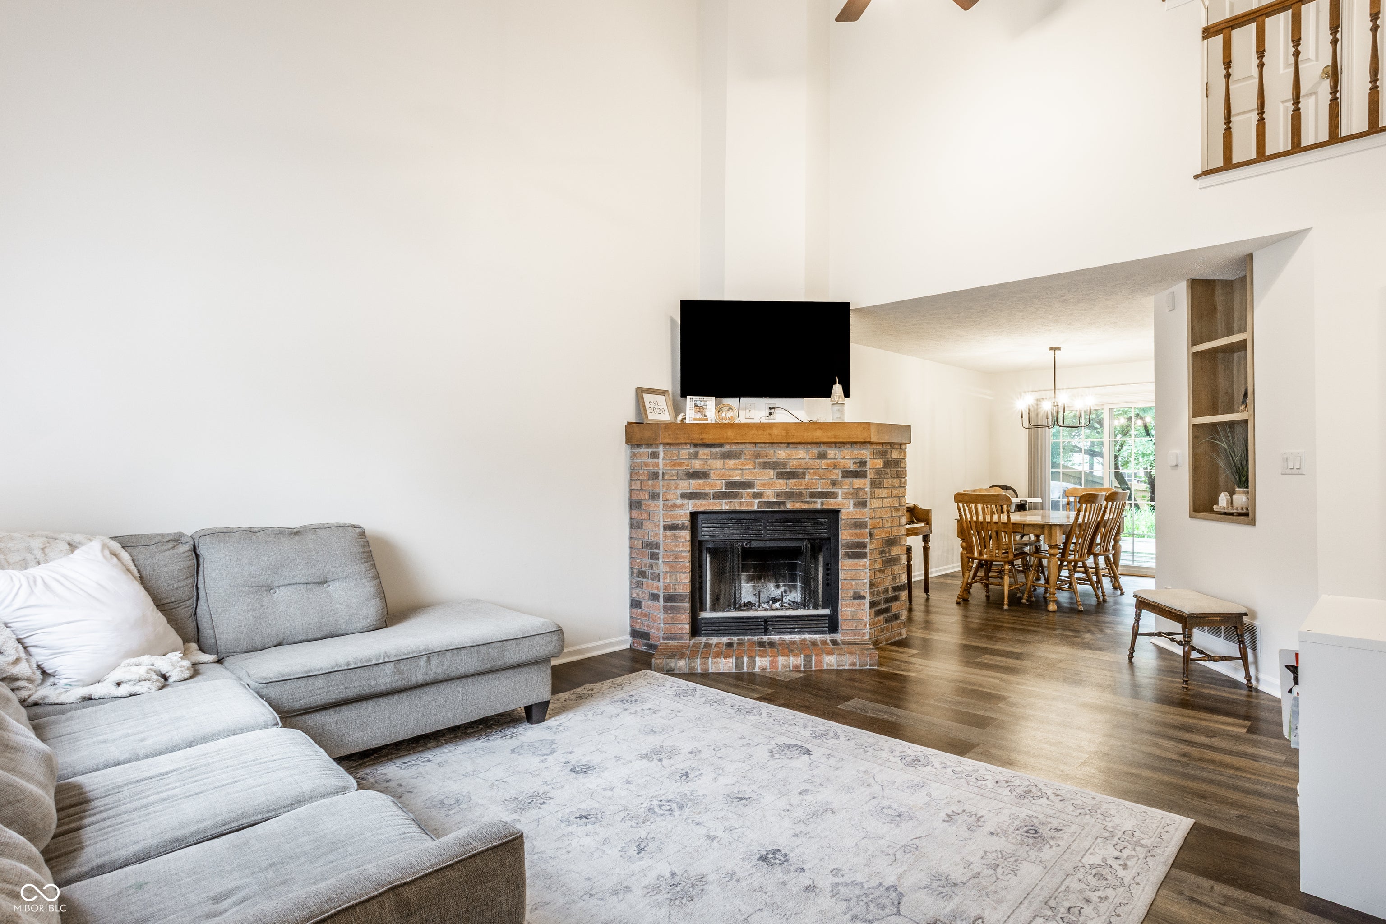
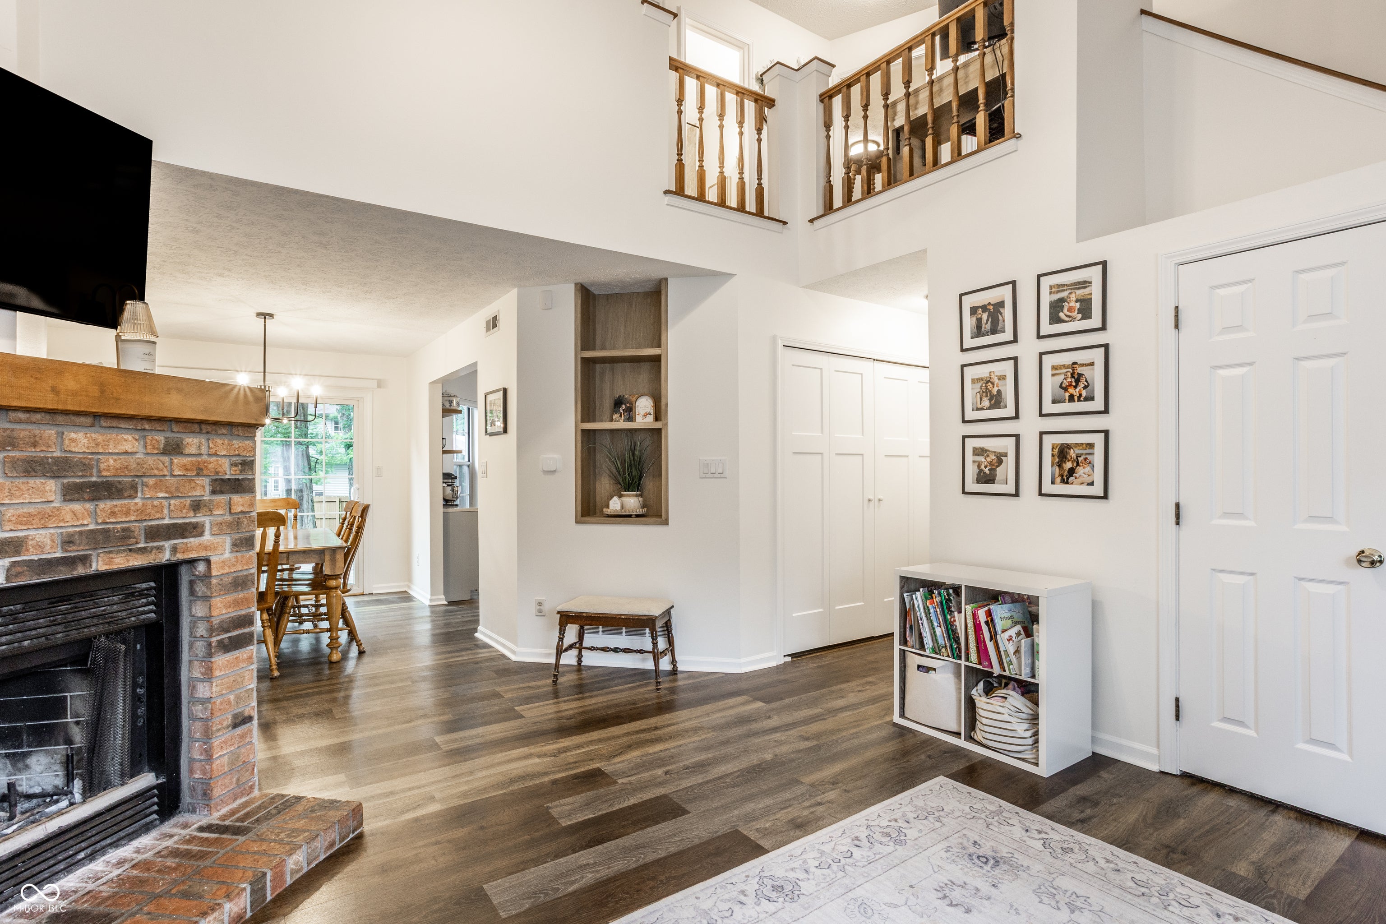
Updated, Move in ready and truly adorable. Located in desirable HSE school district with quick access to 465, 69, restaurants, and shopping, offering everyday convenience. The family room has vaulted ceilings, welcoming feel and a cozy wood burning fireplace. The sunny eat in kitchen features new quartz counters, beautiful backsplash, coffee bar and a bay window seat to drink your coffee! Major updates include kitchen and baths updated, water heater & softener 2025. Outdoors, enjoy a generous fenced backyard, large deck, perfect for grilling, relaxing, or adding a small table and chairs. And of course plenty of space gardening and games!
Save
Ask
Tour
Hide
Listing Snapshot
Price
$300,000
Days On Site
10 Days
Bedrooms
3
Inside Area (SqFt)
1,473 sqft
Total Baths
3
Full Baths
2
Partial Baths
1
Lot Size
0.14 Acres
Year Built
1988
MLS Number
22109743
Status
Pending
Property Tax
N/A
HOA/Condo/Coop Fees
$15 monthly
Sq Ft Source
Assessor
Friends & Family
Recent Activity
| 6 days ago | Status changed to Pending | |
| 6 days ago | Listing updated with changes from the MLS | |
| 2 weeks ago | Listing first seen on site |
General Features
Acres
0.14
Direction Faces
East
Foundation
Slab
Garage
Yes
Garage Spaces
2
Levels
Two
Parking
Garage Door OpenerAttached
Property Condition
Updated/Remodeled
Property Sub Type
Single Family Residence
Security
Smoke Detector(s)
SqFt Total
1473
Style
Traditional
Water Source
Public
Interior Features
Appliances
DishwasherDisposalMicrowaveElectric OvenRefrigeratorGas Water Heater
Cooling
Central Air
Fireplace
Yes
Fireplace Features
Great RoomWood Burning
Fireplaces
1
Heating
Forced AirNatural Gas
Interior
Eat-in KitchenWalk-In Closet(s)
Laundry Features
Laundry ClosetMain Level
Window Features
Bay Window(s)
Save
Ask
Tour
Hide
Exterior Features
Construction Details
Vinyl SidingBrick
Fencing
Full
Lot Features
Wooded
Other Structures
Barn(s)
Patio And Porch
DeckPorch
Windows/Doors
Bay Window(s)
Community Features
Association Fee
$180.0
Association Fee Frequency
Annually
MLS Area
2911 - Hamilton - Delaware
School District
Hamilton Southeastern Schools
Township
Delaware
Horse Property
None
Schools
School District
Hamilton Southeastern Schools
Elementary School
Unknown
Middle School
Riverside Junior High
High School
Fishers High School
Listing courtesy of eXp Realty LLC (317) 652-3136

Listings courtesy of Metropolitan Indianapolis Board of REALTORS® as distributed by MLS GRID. All information is provided exclusively for consumers’ personal, non-commercial use, and may not be used for any purpose other than to identify prospective properties that a consumer may be interested in purchasing. All information is believed to be reliable but is not guaranteed and should be independently verified.
Based on information submitted to the MLS GRID as of 2026-11-18 08:14 PM UTC. All data is obtained from various sources and may not have been verified by broker or MLS GRID. Supplied Open House Information is subject to change without notice. All information should be independently reviewed and verified for accuracy. Properties may or may not be listed by the office/agent presenting the information.
Copyright © 2026 Metropolitan Indianapolis Board of REALTORS®. All rights reserved.
Listings courtesy of Metropolitan Indianapolis Board of REALTORS® as distributed by MLS GRID. All information is provided exclusively for consumers’ personal, non-commercial use, and may not be used for any purpose other than to identify prospective properties that a consumer may be interested in purchasing. All information is believed to be reliable but is not guaranteed and should be independently verified.
Based on information submitted to the MLS GRID as of 2026-11-18 08:14 PM UTC. All data is obtained from various sources and may not have been verified by broker or MLS GRID. Supplied Open House Information is subject to change without notice. All information should be independently reviewed and verified for accuracy. Properties may or may not be listed by the office/agent presenting the information.
Copyright © 2026 Metropolitan Indianapolis Board of REALTORS®. All rights reserved.
Neighborhood & Commute
Source: Walkscore
Disclosure: Community information and market data powered by Constellation Data Labs. Information is deemed reliable but not guaranteed.
Save
Ask
Tour
Hide