
1580 E Garnett DriveFrankfort, IN 46041
Mortgage Calculator
Monthly Payment (Est.)
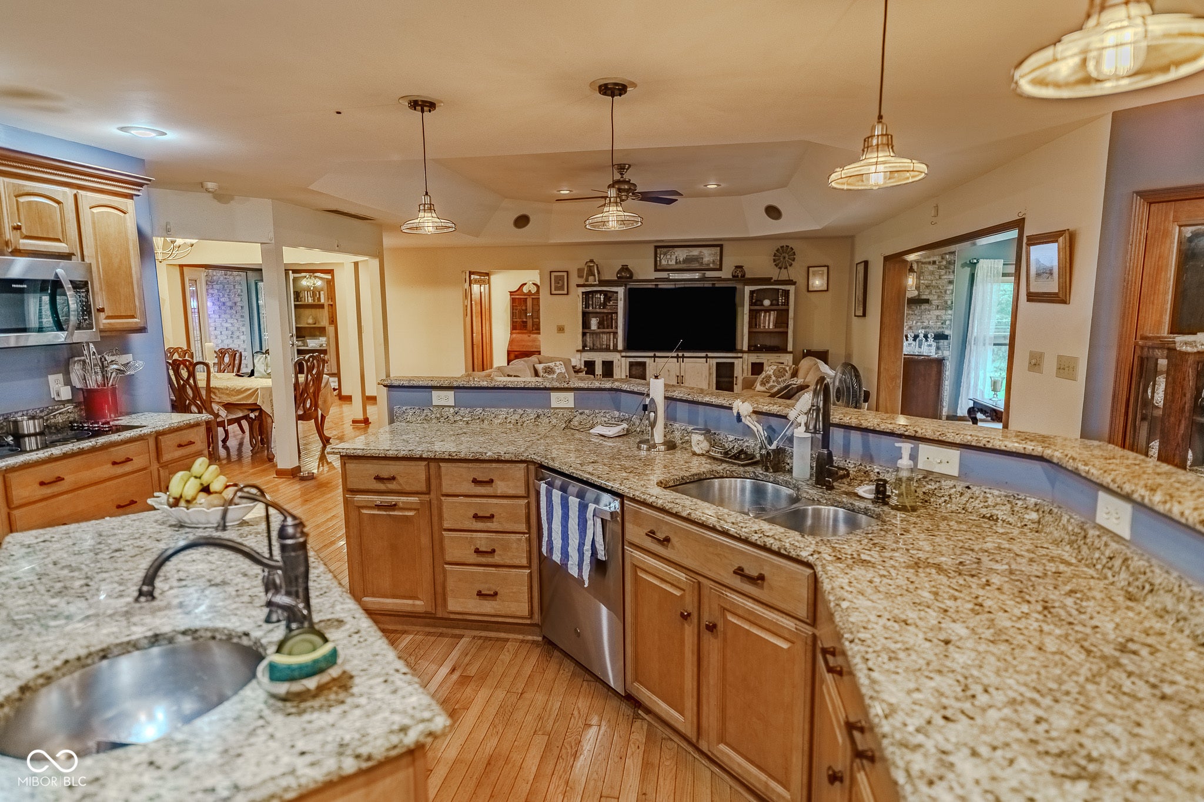
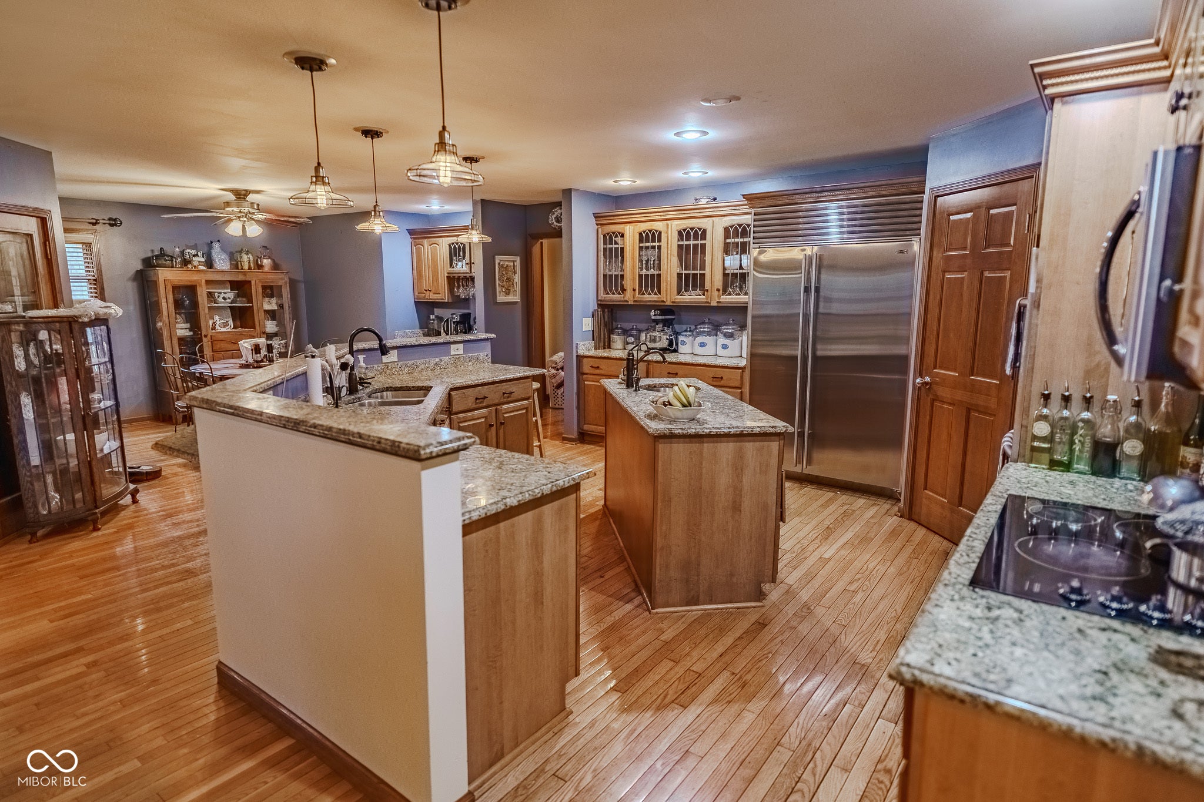
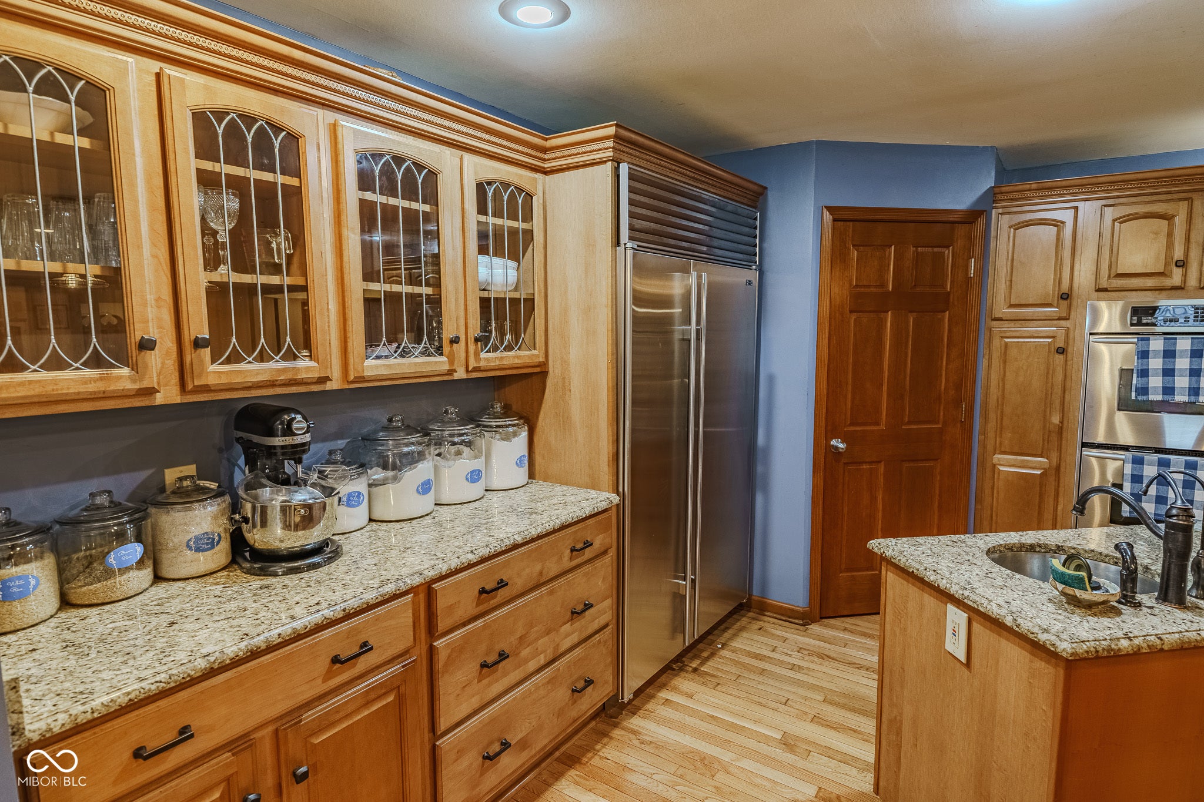
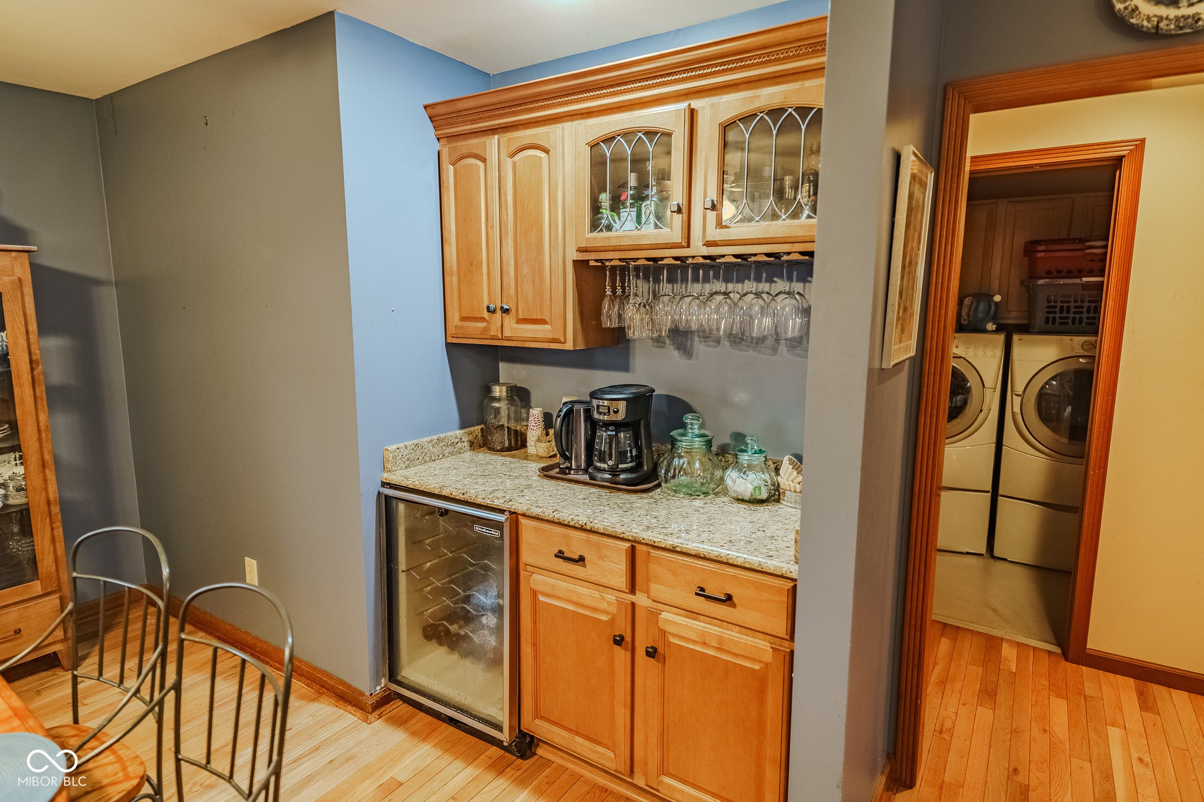
Enter an interest rate to see your estimated monthly payment.LAKEFRONT LIVING. ROOM TO BREATHE. A HOME THAT IS TRULY DIFFERENT. Imagine starting your morning with beautiful lake views and ending your day relaxing on your own private waterfront patio. This exceptional custom-built, all-brick home in desirable Lake Ridge Estates offers a lifestyle that is hard to find! Situated on a beautiful 1.01-acre lakefront lot with approximately 300 feet of waterfront, this impressive 3-bedroom, 3.5-bath home combines timeless quality, generous living spaces, and distinctive amenities. Step inside and discover an inviting, open atmosphere where beautiful 3/4-inch white oak hardwood floors lead you through the main living areas. The gourmet kitchen is designed to impress, featuring a Sub-Zero refrigerator, granite countertops, wine cooler, and warming drawer. The kitchen flows effortlessly into the spacious living and family rooms, creating the perfect setting for entertaining or simply enjoying everyday life. A cozy gas fireplace and integrated whole-house sound system add to the experience. The private primary suite is a retreat of its own, featuring panoramic lake views, two generous walk-in closets, and a spa-inspired bath with double vanities, a Jacuzzi tub, and separate shower. Each bedroom offers its own private bath! Outside, enjoy the beautifully landscaped grounds, peaceful waterfront setting, and private patio. Whether you're entertaining friends, enjoying your morning coffee, fishing right from your backyard, or simply taking in the view, this property offers room to enjoy life at a different pace. Additional features include an immaculate three-car garage with floor drains, spacious attic storage, a separate laundry room with custom cabinetry, water filtration systems, professionally installed PermaSeal crawlspace protection, and so much more. This isn't just another house. It's an opportunity to enjoy a beautiful lakefront lifestyle with the space, privacy, and quality you've been looking for. Schedule your private sh
| 3 months ago | Price changed to $590,000 | |
| 3 months ago | Listing updated with changes from the MLS | |
| 5 months ago | Listing first seen on site |

Listings courtesy of Metropolitan Indianapolis Board of REALTORS® as distributed by MLS GRID. All information is provided exclusively for consumers’ personal, non-commercial use, and may not be used for any purpose other than to identify prospective properties that a consumer may be interested in purchasing. All information is believed to be reliable but is not guaranteed and should be independently verified.
Based on information submitted to the MLS GRID as of 2026-11-17 09:22 PM UTC. All data is obtained from various sources and may not have been verified by broker or MLS GRID. Supplied Open House Information is subject to change without notice. All information should be independently reviewed and verified for accuracy. Properties may or may not be listed by the office/agent presenting the information.
Copyright © 2026 Metropolitan Indianapolis Board of REALTORS®. All rights reserved.
Did you know? You can invite friends and family to your search. They can join your search, rate and discuss listings with you.