
202 Duke DriveKokomo, IN 46902
Mortgage Calculator
Monthly Payment (Est.)
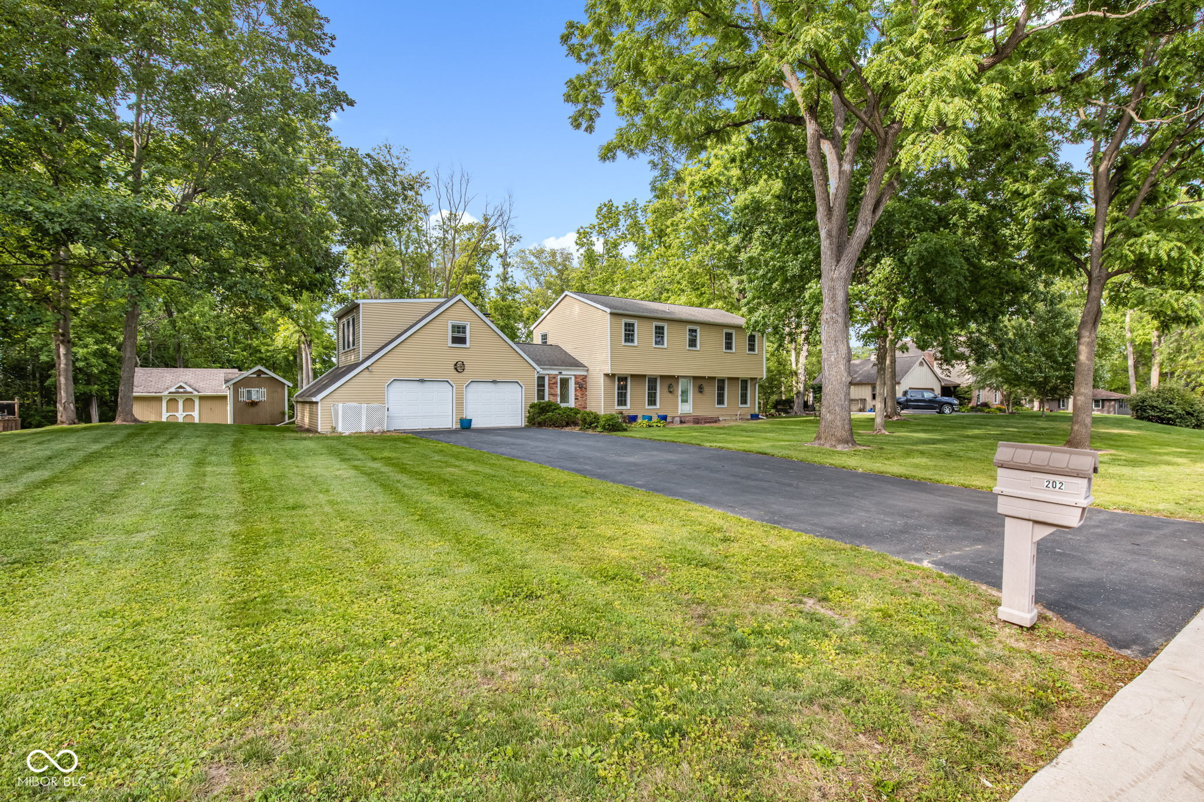
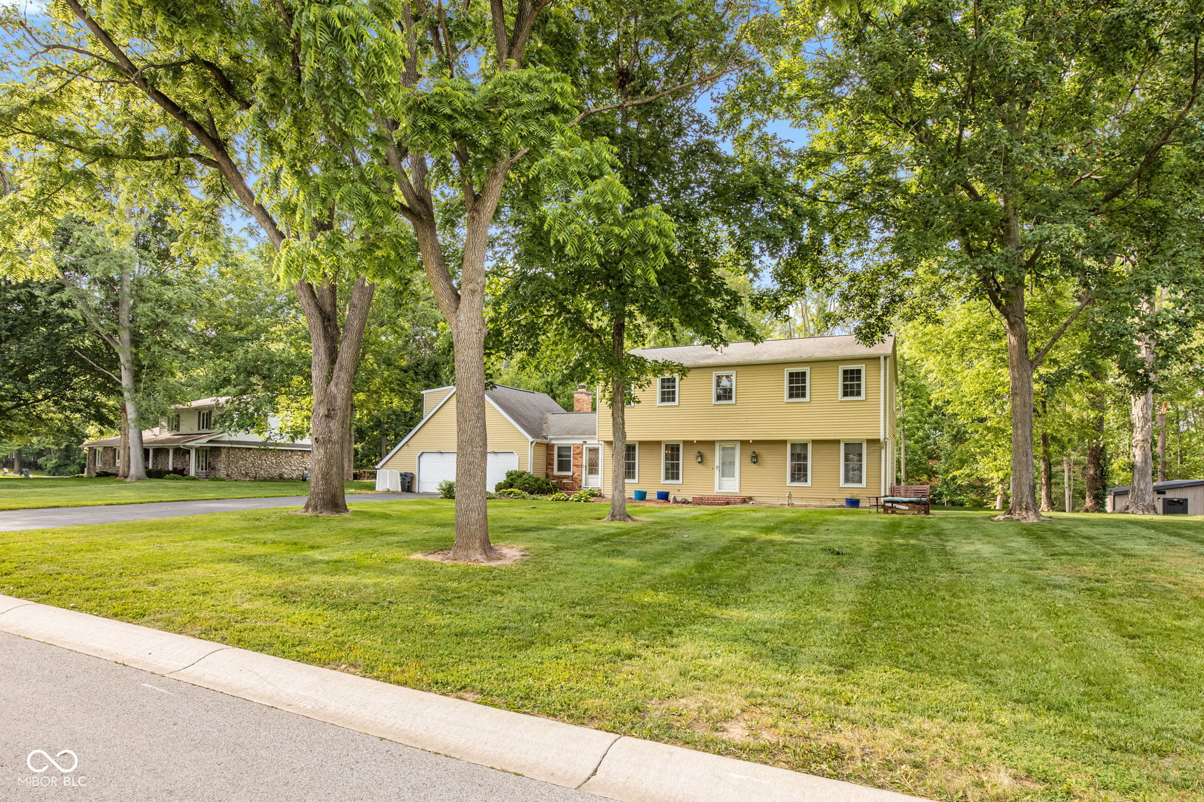
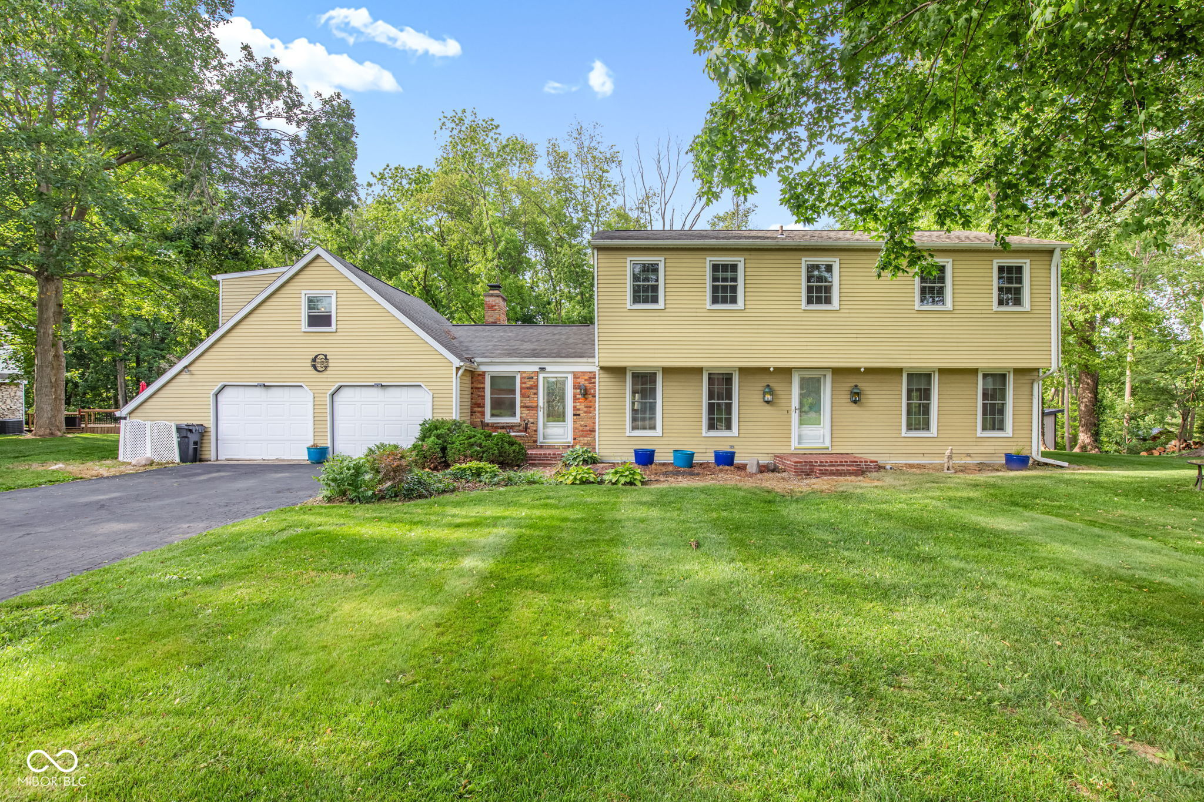
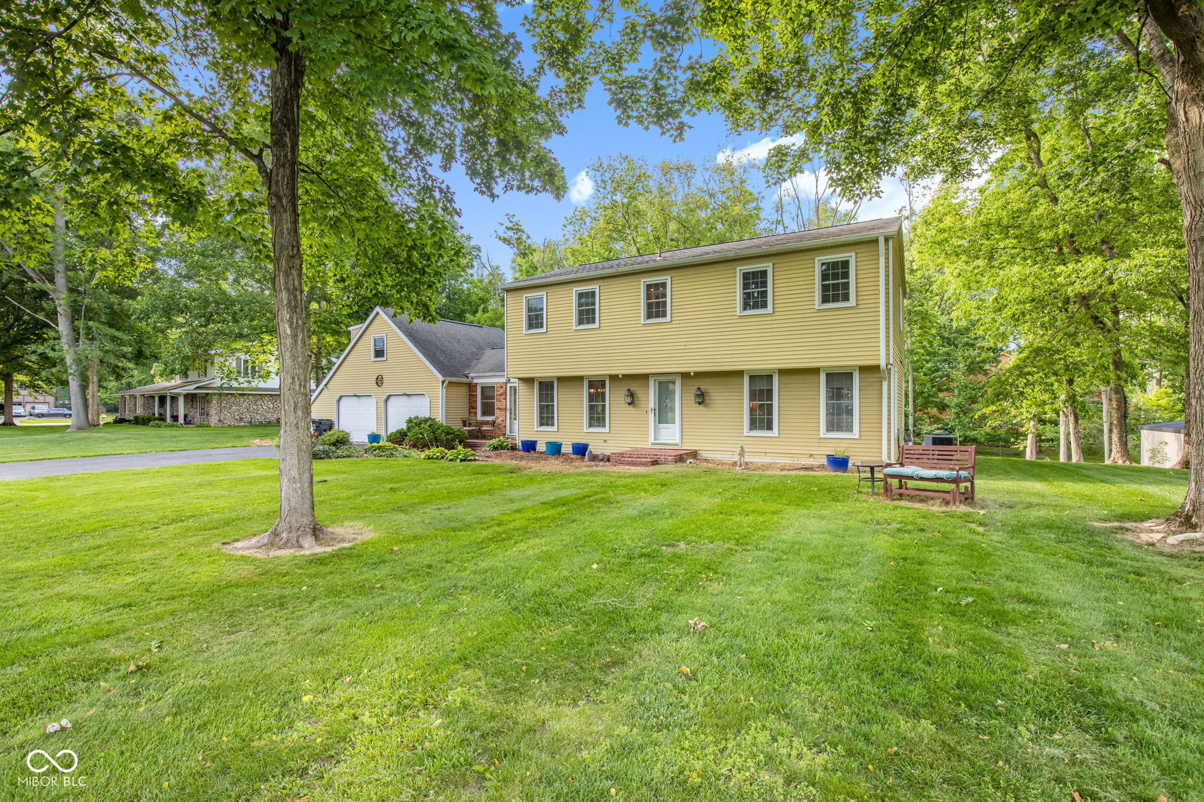
Enter an interest rate to see your estimated monthly payment.Welcome home to this spacious two-story home offering over 2,700 sq ft of comfortable living space. Featuring four bedrooms and two and a half baths, this home provides functionality for everyday living. The first floor features a formal living room, separate dining room, and an inviting family room off from the kitchen with a gas fireplace and beautiful views of the backyard. Upstairs you'll find four large bedrooms and two full baths. Over the garage is a large bonus room - perfect for a playroom, media room, home office or additional living space. Outside you'll find your own private retreat. Situated on a stunning lot with over half an acre, the backyard is a peaceful oasis. You can also enjoy your evenings on an oversized composite deck, unwind in the hot tub and take advantage of two sheds with space for tools, hobbies or whatever you choose. With it's generous floor plan, peaceful setting and incredible outdoor living space, this property offers the perfect place to call home.
| a month ago | Price changed to $349,999 | |
| a month ago | Listing updated with changes from the MLS | |
| 5 months ago | Listing first seen on site |

Listings courtesy of Metropolitan Indianapolis Board of REALTORS® as distributed by MLS GRID. All information is provided exclusively for consumers’ personal, non-commercial use, and may not be used for any purpose other than to identify prospective properties that a consumer may be interested in purchasing. All information is believed to be reliable but is not guaranteed and should be independently verified.
Based on information submitted to the MLS GRID as of 2026-11-18 08:14 PM UTC. All data is obtained from various sources and may not have been verified by broker or MLS GRID. Supplied Open House Information is subject to change without notice. All information should be independently reviewed and verified for accuracy. Properties may or may not be listed by the office/agent presenting the information.
Copyright © 2026 Metropolitan Indianapolis Board of REALTORS®. All rights reserved.