
1341 Valley Forge DriveIndianapolis, IN 46234
Mortgage Calculator
Monthly Payment (Est.)
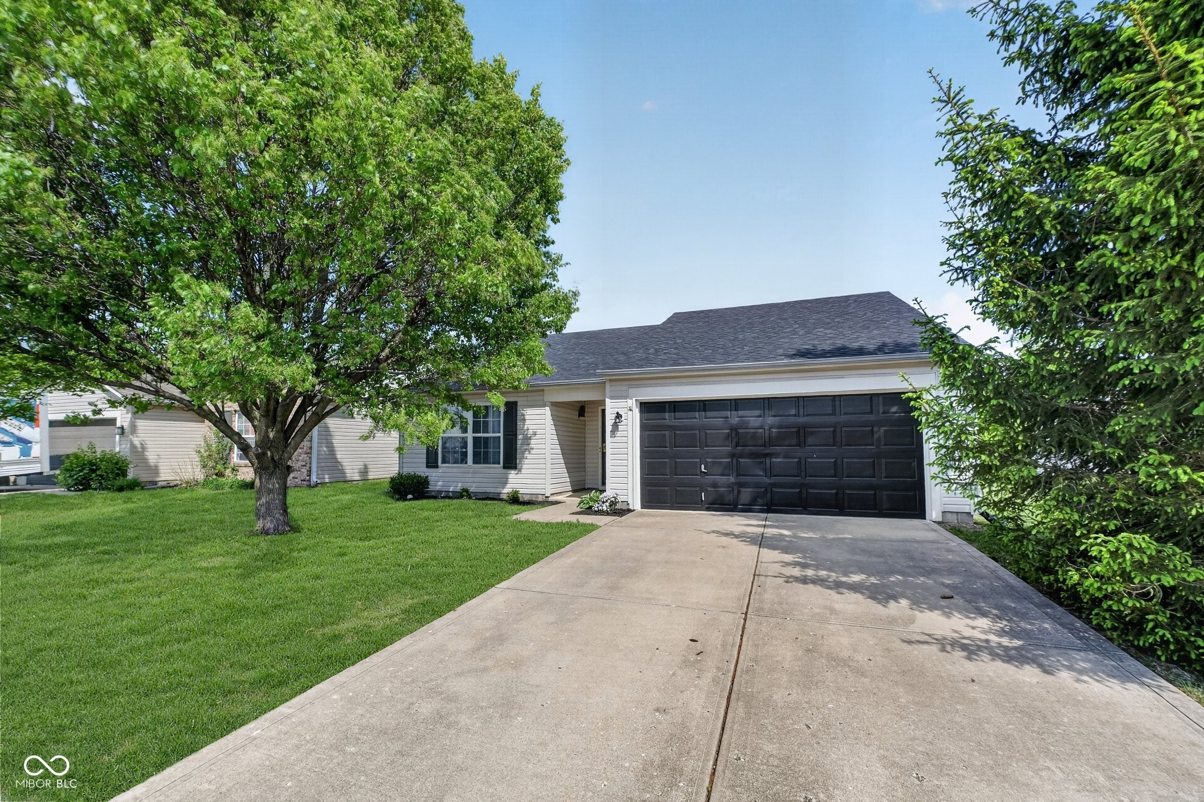
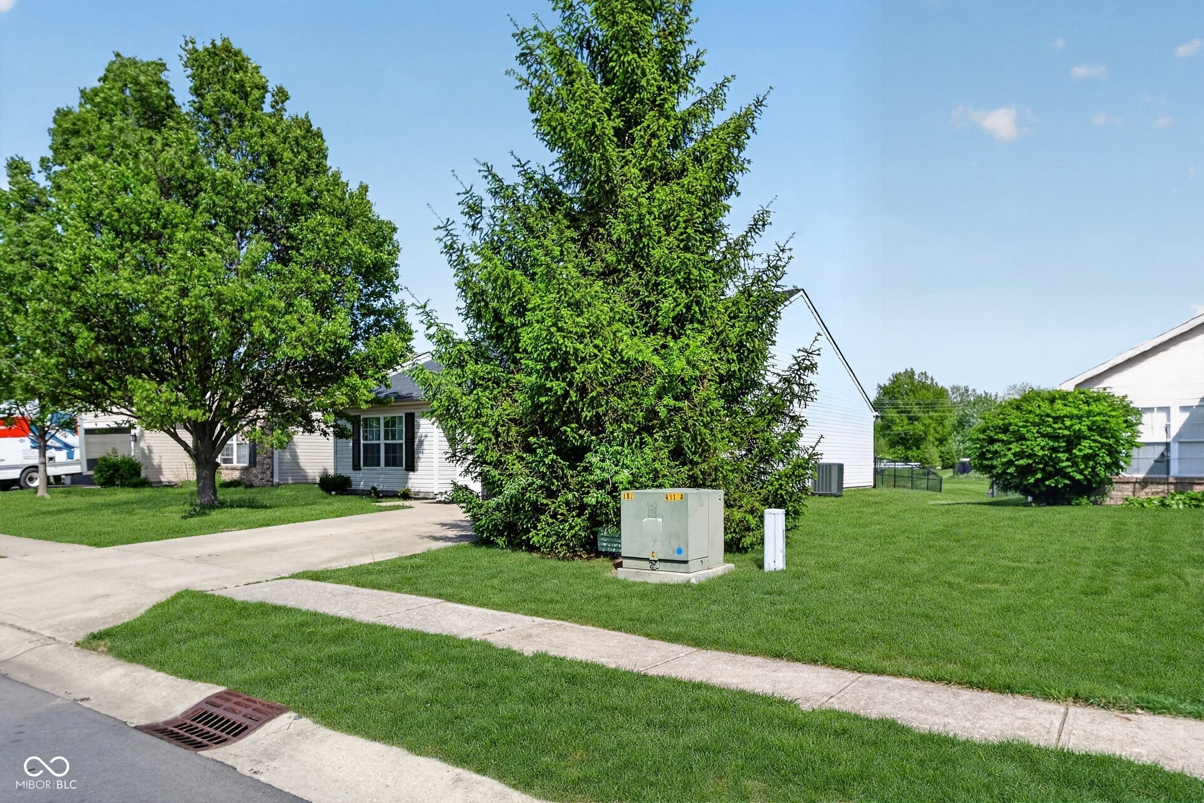
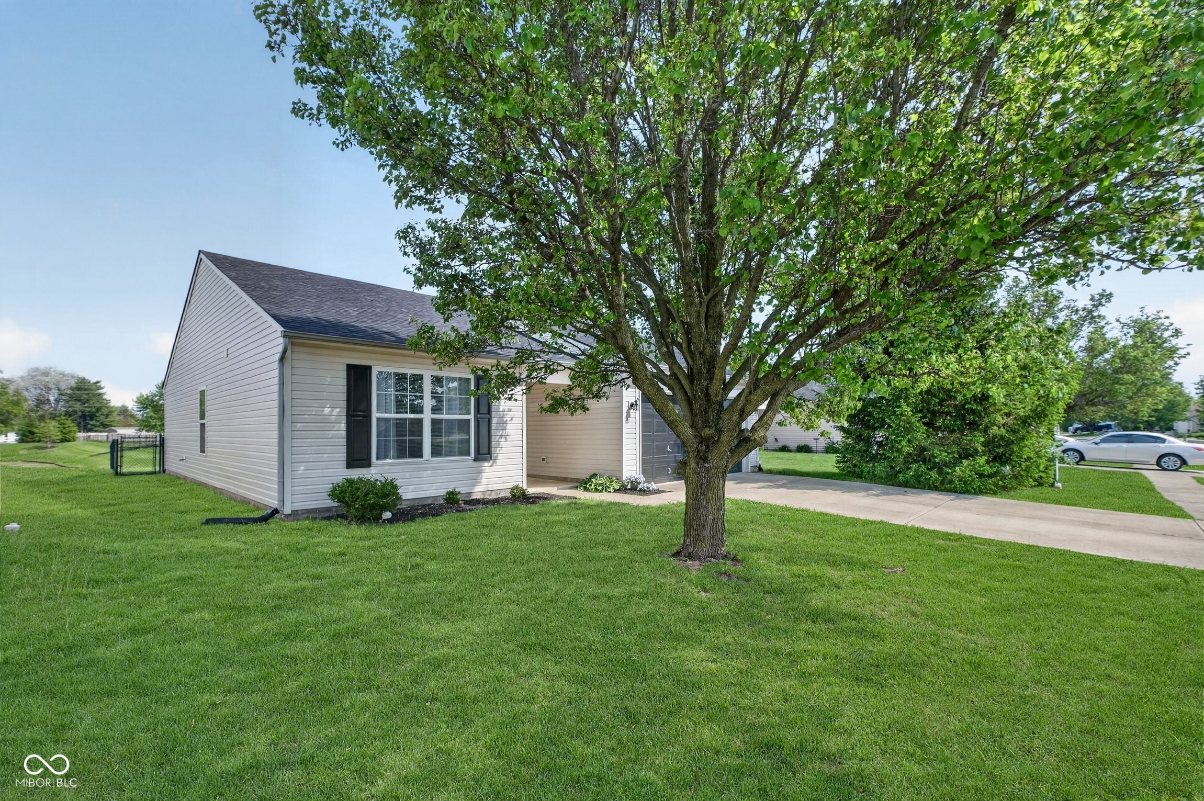
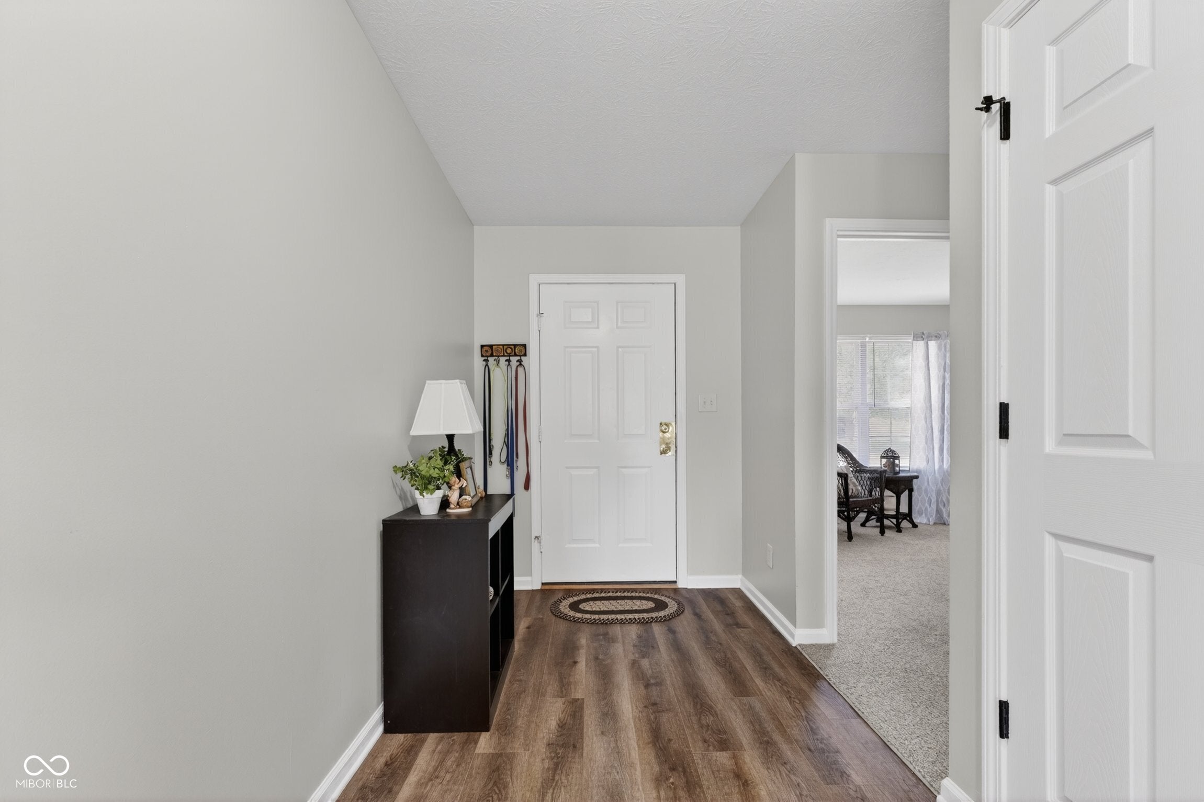
Enter an interest rate to see your estimated monthly payment.Discover your dream home in Avon, where modern updates meet cozy charm! You will love this 3-bedroom, 2 full bathroom ranch in the heart of Avon, offering the perfect combination of comfort, convenience, and privacy in a top-rated school district. Thoughtfully updated and truly move-in ready, this home has been well cared for and is ready for its next owner to enjoy. Inside, the home features a bright and welcoming layout with fresh neutral paint throughout the living room, kitchen, and dining areas. Kitchen has been updated with butcher block counter tops, subway tile backsplash, flooring, and newer SS appliances. The Primary suite is spacious and has newer carpet as well as fantastic closet space. The bathroom has been updated too! The other two bedrooms are large and have ample closet space. Home is virtually maintenance free considering the roof is only 1 years old, Water Heater is 3 years old, and the HVAC is only 4 years old! Situated on what may be one of the best lots in the neighborhood, this property offers a fully fenced backyard overlooking a serene pond and no neighbors behind, creating a peaceful setting. Enjoy unbeatable convenience just minutes to restaurants, grocery stores, shopping, and everyday amenities. Don't miss your chance to call this home, come take a look today!
| 5 days ago | Listing first seen on site | |
| 5 days ago | Listing updated with changes from the MLS |

Listings courtesy of Metropolitan Indianapolis Board of REALTORS® as distributed by MLS GRID. All information is provided exclusively for consumers’ personal, non-commercial use, and may not be used for any purpose other than to identify prospective properties that a consumer may be interested in purchasing. All information is believed to be reliable but is not guaranteed and should be independently verified.
Based on information submitted to the MLS GRID as of 2026-11-18 07:54 PM UTC. All data is obtained from various sources and may not have been verified by broker or MLS GRID. Supplied Open House Information is subject to change without notice. All information should be independently reviewed and verified for accuracy. Properties may or may not be listed by the office/agent presenting the information.
Copyright © 2026 Metropolitan Indianapolis Board of REALTORS®. All rights reserved.