
3449 Brixford LaneWest Lafayette, IN 47906
Mortgage Calculator
Monthly Payment (Est.)
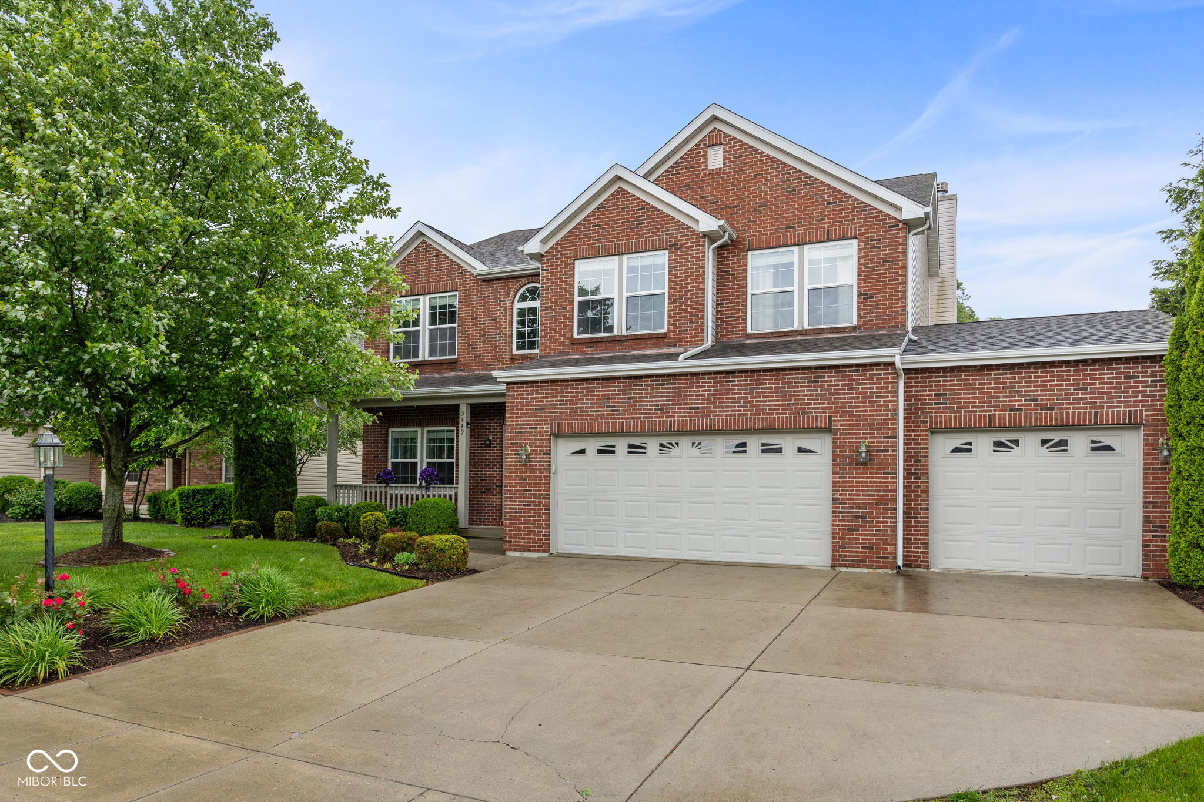
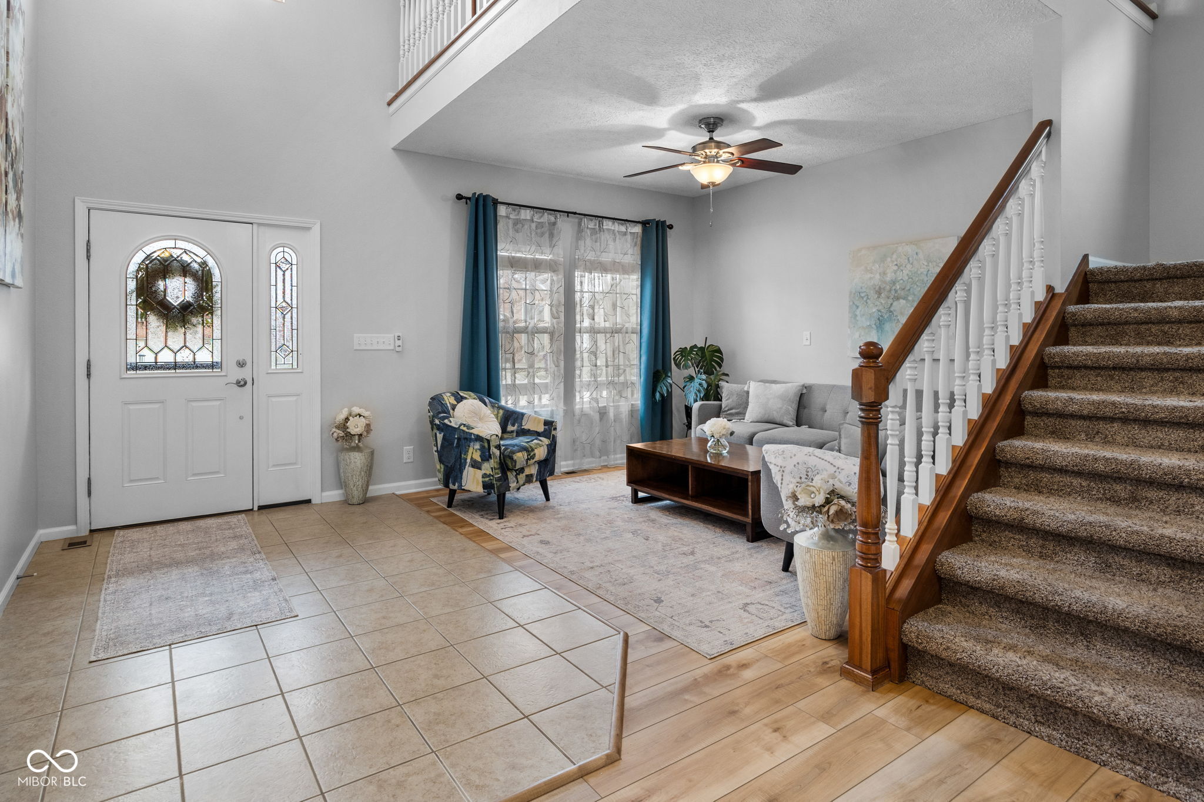
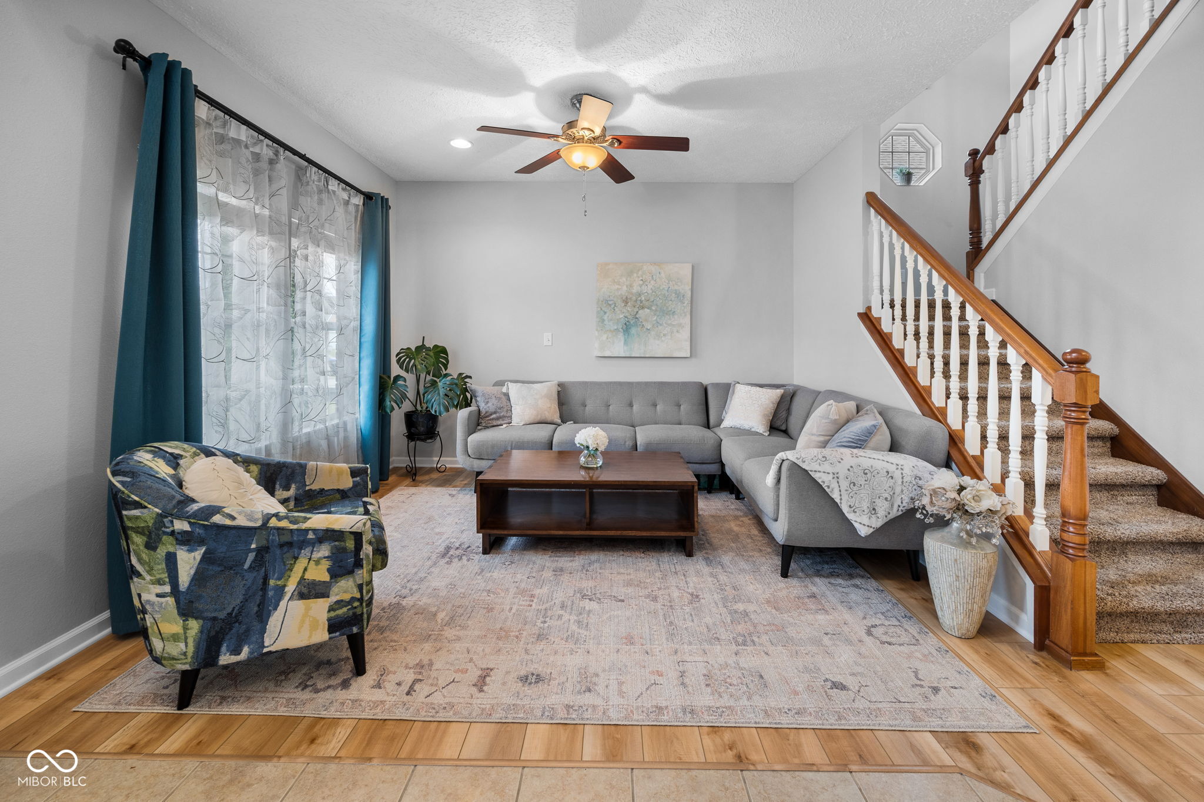
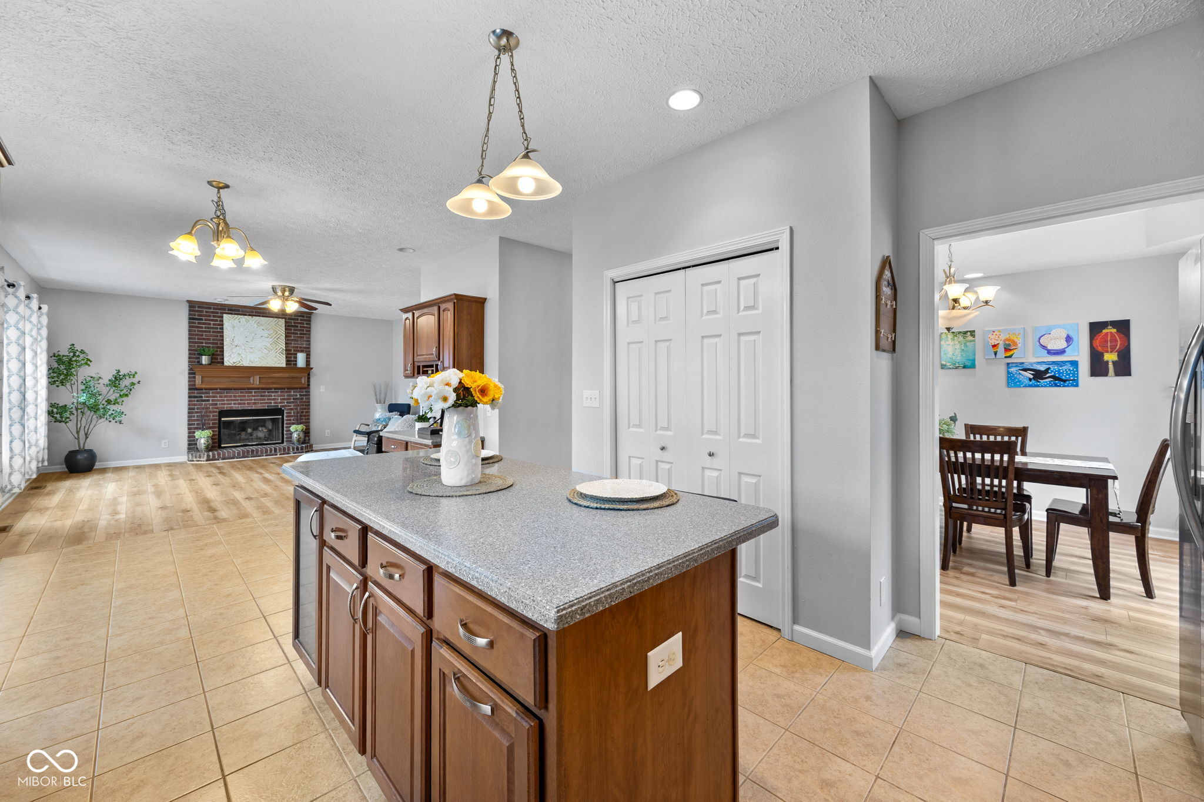
Enter an interest rate to see your estimated monthly payment.Home Sweet Home at Last - 3449 Brixford Lane / Arbor Chase. Don't miss the chance to begin your next chapter in this one-of-a-kind home in the highly sought-after Arbor Chase community! Exquisite from top to bottom, inside and out, this stunning 4,874 sq ft two-story home with a fully finished basement offers a perfect blend of elegance, space, and comfort. With 6 spacious bedrooms, 3.5 baths, and a variety of impressive living spaces, this home is the ultimate private retreat. From the moment you step into the inviting foyer, you're welcomed by a warm sitting area and a formal dining room, setting the tone for what lies ahead. The main level boasts two expansive living rooms, a den (or optional main-level bedroom), and a sun-drenched sunroom offering peaceful lake views-ideal for relaxing or hosting guests. At the heart of the home, the gourmet kitchen is both stylish and functional, featuring stainless steel appliances, a center island, and ample cabinetry. A large breakfast area flows effortlessly into the sunroom, creating an inviting space for casual dining and seamless indoor-outdoor living. Upstairs, the luxurious primary suite offers a serene escape, complete with dual closets and a spa-like en-suite bathroom featuring double vanities, a Jacuzzi tub, and a walk-in shower. Four additional bedrooms upstairs each provide generous space and large closets-perfect for family and guests. The fully finished basement adds exceptional living and entertaining options, featuring a large recreation room, wet bar/mini kitchen with granite countertops, a full bathroom, and an additional bedroom-ideal for guests or multi-generational living. Outside, enjoy the beauty of nature on a premium lot with breathtaking pond views, lush landscaping, and easy access to walking trails and a community playground. The 3-car garage offers plenty of space for parking and storage. Perfectly located near Purdue University, top-rated schools, parks, the farmers market.
| a year ago | Status changed to Pending | |
| a year ago | Listing updated with changes from the MLS | |
| a year ago | Listing first seen on site |

Listings courtesy of Metropolitan Indianapolis Board of REALTORS® as distributed by MLS GRID. All information is provided exclusively for consumers’ personal, non-commercial use, and may not be used for any purpose other than to identify prospective properties that a consumer may be interested in purchasing. All information is believed to be reliable but is not guaranteed and should be independently verified.
Based on information submitted to the MLS GRID as of 2026-11-17 09:22 PM UTC. All data is obtained from various sources and may not have been verified by broker or MLS GRID. Supplied Open House Information is subject to change without notice. All information should be independently reviewed and verified for accuracy. Properties may or may not be listed by the office/agent presenting the information.
Copyright © 2026 Metropolitan Indianapolis Board of REALTORS®. All rights reserved.